
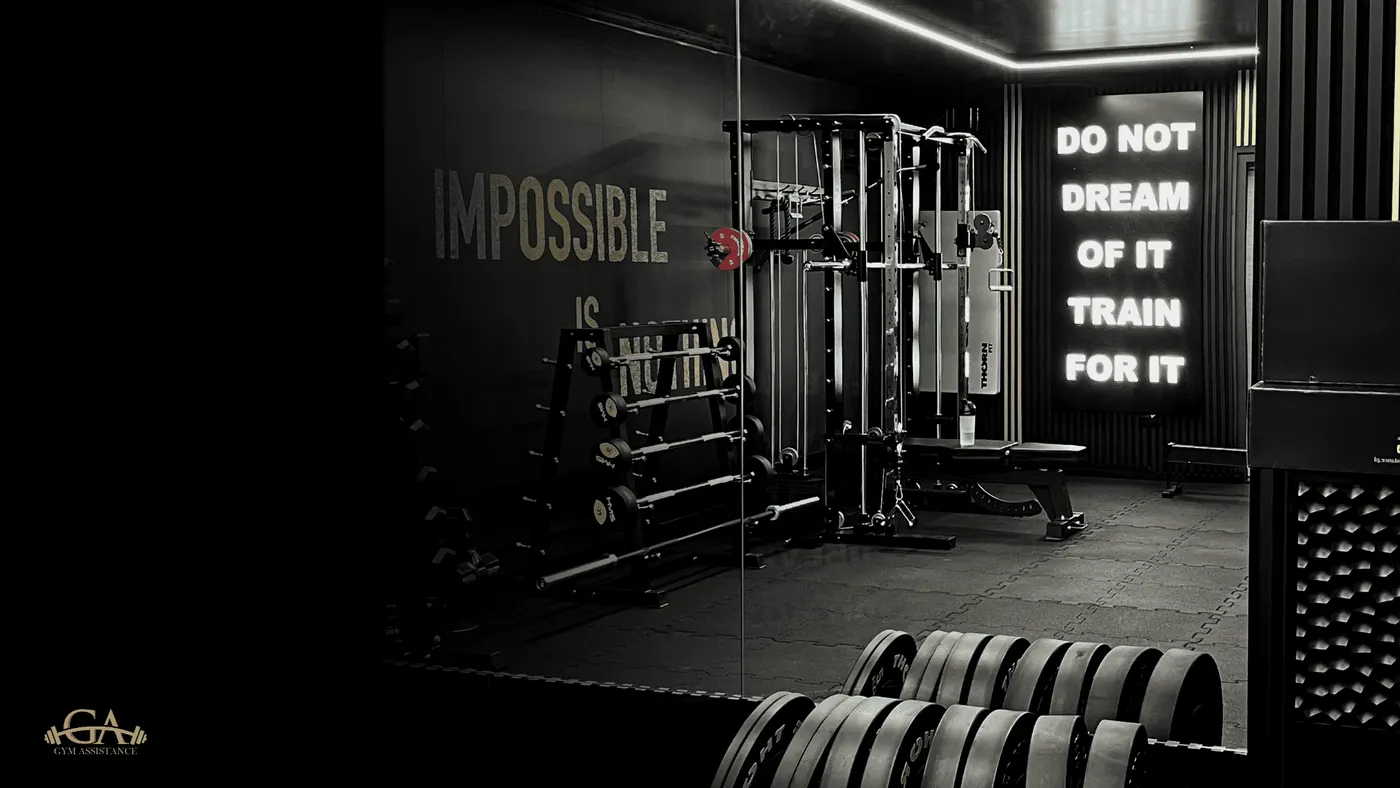
“I don’t want another garage with a couple of dumbbells in the corner. I want somewhere I’ll actually want to walk out to in the morning — whatever the weather.”
That’s almost word-for-word what one client said when he first enquired about a Gym Box 6×5. And honestly, that sentence is exactly where a good private gym project starts — not with the kit list, but with how the space should make you feel.
The brief we were given
He trained regularly, had a decent-sized garden, and wanted a private training space he didn’t have to share. He was done with the drive to the local leisure centre — but he also didn’t want a compromise build that would start to annoy him within a year.
His priorities, in order:
➜ A view of the garden — large front glazing, a sense of being outdoors while training, not staring at a breeze-block wall ➜ A premium feel — graphite finish, HEX lighting, anything but a “plastic shed in the corner” ➜ All-year use — air conditioning as standard, no excuses in a damp British January ➜ Room to grow — laid out so a sauna zone could be added later without ripping the place apart
If any of that sounds familiar, the 6×5 is usually the size where it all comes together.
The solution: Gym Box 6×5
At 30 m², the 6×5 in a graphite finish is large enough that training never becomes a fight for floor space — and compact enough that the unit doesn’t dominate a typical UK garden. It sits comfortably on most plots and, in England and Wales, a single-storey garden building of this footprint will very often fall under permitted development (always confirm your own site against the planning rules for a garden gym or with your local planning authority).
What’s included in the build
Structure and finish:
- External cladding: graphite
- Interior finish: graphite
- Large front glazing panel
- Glazed hinged doors
- First-fix prep for a future sauna zone
Services:
- Air conditioning with heating and cooling (true all-year use)
- Electrical installation sized to the spec
- HEX LED lighting
Training equipment:
- Multi-functional cable machine
- Dumbbells 2.5–25 kg with rack
- Adjustable training bench
- Olympic bar + 157.5 kg of plates
- Functional training elements
- Wall mirrors
- Sprung gym flooring
The construction itself is the same proven sandwich-panel build as the rest of the range — a steel frame with insulated panels, rated for British weather and delivered ready to use. The technical strength-zone layout is what changes from one client to the next.
Why plan for the sauna at the design stage?
He didn’t order a sauna. He asked us to “prep it for a sauna later.” That’s a smart move, and one we’d recommend to most people on the fence.
Here’s what prepping actually means:
If you know there’s a reasonable chance you’ll want a sauna in a year or two, it’s worth doing three things now, while the panels are still open:
- Lay out the room so the sauna has a natural home — a defined corner with access to ventilation, rather than an awkward retrofit later
- Run the electrics with headroom — an electric sauna heater typically needs a dedicated circuit (and, above a certain output, three-phase or a properly sized supply — one for your electrician to confirm)
- Plan the exit and water — an outdoor shower point, or a small wet area by the door, is far easier to allow for now than to add afterwards
The cost of building that prep in at the factory: a small line item — usually under £100. The cost of cutting into a finished, fully-fitted module a year later: anywhere from several hundred to a few thousand pounds, plus the disruption. If you’re leaning towards wellness from the start, our Train & Recover package pairs the gym with a sauna from day one.
How the Gym Box looks after dark
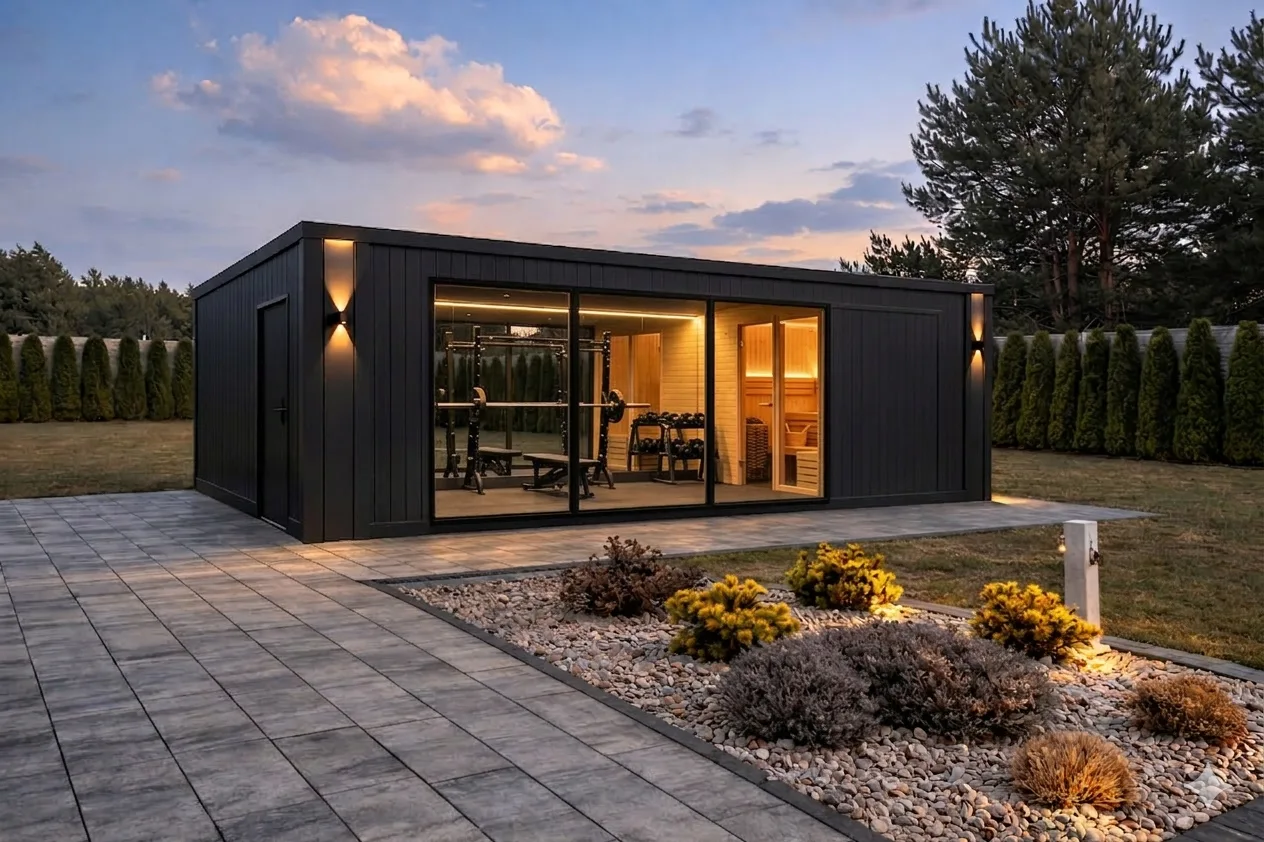
Here’s something people rarely think about when planning a garden gym: how does it look in the evening?
A dark graphite exterior, the glazed doors thrown open, warm interior light spilling out, a couple of discreet exterior wall lights — the effect is genuinely good. It works on you, when you head out for an evening session, and it works on guests when they see the garden lit up.
The HEX LED lighting isn’t just a light source. It’s part of the design of the space — and it’s one of the details that separates a premium private gym from a converted outbuilding.
What does a premium private Gym Box cost?
From £26,000 to £28,000 for the complete build: design, manufacture of the module, equipment, services, delivery and installation.
For that you get a finished, ready-to-train space — no main contractor to manage, no waiting on a string of subcontractors, no nasty surprises mid-project. One supplier, one price, one delivery.
For context, this premium 6×5 sits at the upper end of a standalone home build; a smaller, simpler unit starts lower. If you want to see where the 6×5 lands against the rest of the range, the size comparison and the full cost breakdown are the quickest way to sanity-check the budget. The unit is built in our Polish factory and shipped to the UK, so that price already includes delivery and installation — there’s no separate import or build-on-site bill waiting at the end.
Does this sound familiar?
You’ve got the garden. You train regularly. But you’re still driving to a gym at peak times, or grinding through sessions in a dim corner of the garage with one flickering strip light.
You could be 30 seconds from your back door, in your own properly designed space — all year round, no crowds, no booking system, no compromise.
➜ Container gyms — sizes and prices ➜ The Gym Box 6×5 in detail ➜ Free, no-obligation consultation — we reply within 24 hours
Or get a tailored figure for your own garden in a couple of minutes with our online configurator.