
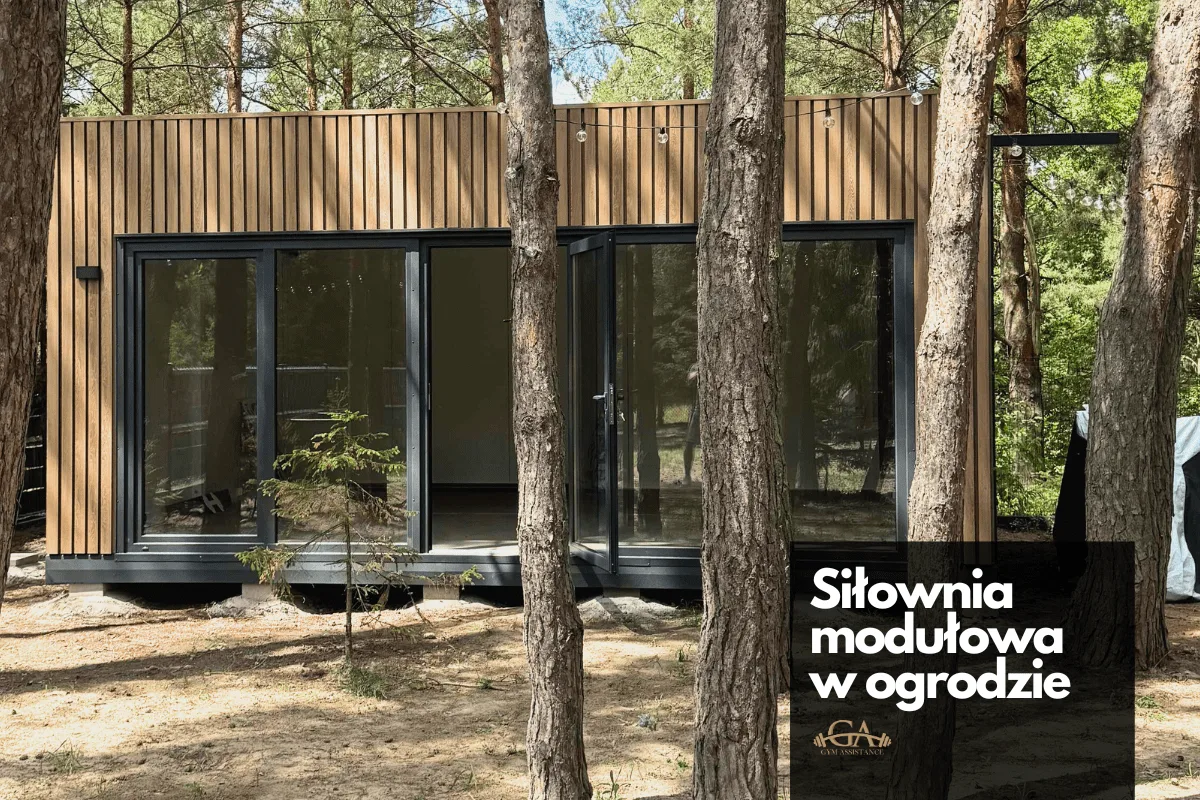
A standard Gym Box comes clad in powder-coated trapezoidal steel. It’s tough, cost-effective to produce, and available in any RAL colour. For most owners, that’s exactly enough.
But increasingly people want something more — a building that reads as part of the garden, not as a container parked on the lawn. That’s where slatted facades come in.
What is a slatted facade on a Gym Box?
Slats (battens) are horizontal or vertical strips fixed to the outside of the unit as a decorative layer over the structural steel skin. They can be:
➜ Timber — the warmest look, fully natural, needs treating
➜ Composite (WPC) — wood-effect, weatherproof, maintenance-free
➜ Aluminium — clean, modern, metallic, lightweight and durable
➜ HPL panels — multi-layer boards in any pattern (concrete, stone, woodgrain)
In practice we mostly fit WPC composite and aluminium, because both hold up to British weather — wet winters, salt air near the coast, and long damp spells — without going grey or splitting.
What it actually looks like
Slats completely change the character of the building:
Standard trapezoidal steel, RAL 7016:
Solid, industrial. Suits contemporary plots, hard landscaping, render-and-steel gardens. Less of a fit for period homes, brick cottages or soft, planted gardens.
Timber / WPC slats:
Warm and organic. Blends with planting, fencing and a lawned garden. A common choice next to a clad extension, a garden room, or a property with natural materials already on show.
Aluminium slats:
Minimal, premium. Reads like boutique or office architecture. Ideal beside a modern, rendered or Scandi-style house.
Where to apply the slats
Whole Gym Box clad in slats
Every wall (or walls plus the front face) wrapped in slats. The effect: the unit no longer looks like a container at all.
➜ Added cost: from £1,600 to £3,600, depending on material and surface area
Slatted accent — front or one side only
A popular middle ground: RAL steel on most of the unit, slats on the front face or one side wall only. A premium look at a sensible cost.
➜ Added cost: from £600 to £1,400
Slats + LED lighting
Slats with an LED strip running along the edge of the facade. After dark the Gym Box glows around its outline — a finish you’ll see on premium and commercial builds (for example the ONE GYM self-service unit).
➜ Added cost (LED + slats): from £1,000 to £2,000
Materials compared
| Material | Look | Durability | Maintenance | Cost (per m²) |
|---|---|---|---|---|
| Natural timber (larch, cedar) | ★★★★★ | ★★★ | Re-treat every 2–3 years | from £40 to £80/m² |
| WPC composite | ★★★★ | ★★★★★ | None | from £30 to £60/m² |
| Aluminium | ★★★★ | ★★★★★ | None | from £36 to £70/m² |
| HPL (concrete, stone patterns) | ★★★★ | ★★★★ | None | from £24 to £50/m² |
Our recommendation: WPC composite is the sweet spot — the look of timber without the upkeep. Natural timber is beautiful, but in a damp UK climate it needs regular treatment or it greys, lifts and splits. If you love real wood and accept the maintenance, larch and cedar are excellent; otherwise composite gives you 90% of the look with none of the work.
Examples from real projects
Gym Box 10×4 with timber slats — Łukasz, near Warsaw
Wood-effect slats on the front face, the rest in RAL 7016 anthracite. The result: industrial base with a warm accent. The owner specified slats after seeing a similar build on social media.
Gym Box 7×5 with slats on two walls — Grzegorz, Bielsko-Biała
A decorative slatted finish in graphite on two side walls, paired with mirrors and HEX lighting — the look of a premium boutique studio. See the Bielsko-Biała garden gym case study.
ONE GYM 10×4 with full timber-slat cladding — commercial self-service unit
The whole exterior in a warm wood tone, LED light around the outline, plus signage. A commercial venue where the look is a core part of the offer — see the unmanned ONE GYM case study.
These are Polish builds — Gym Assistance manufactures in Poland and ships finished units across the UK and Ireland, so the same finishes are available on a delivery to Manchester or Glasgow.
Do slats affect durability or insulation?
Not adversely. Slats are fixed as an outer layer over the load-bearing steel skin. The thermal insulation sits inside the module wall (100–120 mm of sandwich-panel core); the slats don’t touch it.
The one practical point: slat cladding needs extra steel brackets on the outside of the module — that’s included in the quoted price.
One UK-specific note worth raising with your installer: where slats are fitted over the structure they create a small ventilated cavity, which actually helps the facade dry out after the rain we get plenty of. There’s nothing exotic to maintain.
When to order the slatted finish
Slats are designed and ordered with the module — they’re not something you bolt on neatly after the fact. The key decisions:
➜ Material and colour
➜ Which walls — full facade or accent
➜ Orientation — horizontal or vertical (vertical slats lift the unit visually, horizontal ones widen it)
➜ LED lighting — yes or no
If you’re combining the facade with other premium touches — sliding glass walls, panoramic glazing, a sauna — it’s worth planning all of it together at the design stage. See how the Train & Recover sauna package and the 7×5 studio-level Gym Box handle their exteriors for reference.
One note on permitted development: cladding and finish rarely change the planning picture for a garden building under permitted development rights, but if your plot has any conditions attached — a conservation area, a listed property nearby, an Article 4 direction — check with your local planning authority before locking in a finish.
Tell us your preferences at the quote stage and we’ll build the facade into the design from day one.
A slatted facade is one of the most visible upgrades you can make — it’s the difference between “a container in the garden” and “a building that belongs in the garden.” Get it specified up front and it costs a fraction of trying to retrofit later.
➜ Free consultation · response within 24 hours. Tell us about your plot and the look you’re after.