
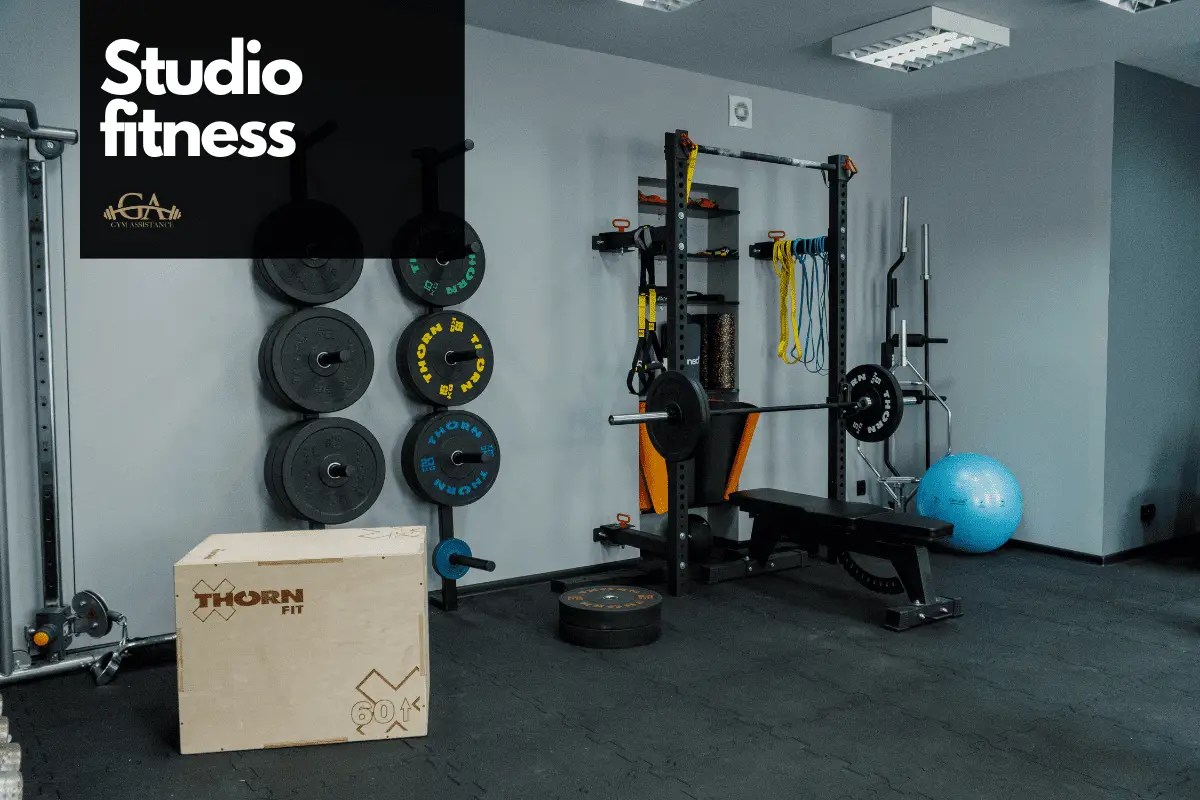
The standard 7×5 module (35 m²) is plenty for private owners and intimate PT studios. But when a client asks about a gym for a boutique hotel, a residents’ club, or an apart-hotel, 35 m² runs short — there’s no room for a second treadmill, a reception desk, or a changing area. That’s where the Gym Box 10×4 m (40 m²) comes in: a custom module designed from scratch for a commercial setting.
Below we show how to lay out the space, what the structural requirements are, and what it realistically costs.
Why 10×4 rather than the standard 7×5?
The difference is only 5 m², but the layout is in a different league. A 4 m width instead of 3 m gives you:
- the option to set up two zones facing each other (cardio vs strength) with a 1 m walkway between them
- a power rack with safe clearance for a 220 cm barbell, plus space to deadlift off to the side
- a reception desk or a compact changing area without “walking through someone’s set”
A standard 9×3 has a linear layout ➜ everything runs along one wall. The 10×4 opens up a U-shape or two parallel runs, which for 4–6 people training at once is well worth the extra metre. Compare the full size range or read up on the Gym Box 7×5.
Layout step by step — 40 m² split into 4 zones
| Zone | Floor area | Equipment |
|---|---|---|
| Strength | 14 m² | Power rack with cable column, Olympic bench, dumbbells 2–50 kg, 20 kg Olympic bar, 200 kg of plates |
| Cardio | 10 m² | 2 electric treadmills + a Concept2 rower or an Assault bike |
| Functional | 8 m² | TRX rig, kettlebells 8–32 kg, plyo box, resistance bands, 4×2 m mat |
| Reception / changing | 8 m² | Desk, 6 lockers, 200×80 mirror, bench, optional compact shower |
➜ In practice: 2–3 people train in the strength zone, 2 on cardio, 1 in the functional area — comfortably, no collisions. That’s a level of flow 35 m² simply can’t deliver.
Structural requirements — a commercial site is a different game
A gym in a commercial building has to meet stricter requirements than a private one. What changes in the 10×4:
- Floor reinforced to 500 kg/m² (private spec: 350 kg/m²) — because in a public setting a 220 kg loaded bar can hit the deck from height
- HEB 160 steel sections instead of HEA 140 — a stiffer frame for the 4 m roof span
- 40 mm acoustic floor isolation (rubber-cork) — so guest rooms below the gym don’t hear every deadlift
- Mechanical ventilation with heat recovery, 300 m³/h — for 4–6 people exercising at once
- A second fire exit (a 90 cm door on the opposite wall) — a sensible requirement once the space is open to guests or members
Standards and compliance — what the rules ask for
A commercial gym isn’t “just kit in a box”. For the UK market the relevant references are general, so treat the list below as a guide and confirm specifics with your local authority Building Control and your insurer:
- EN ISO 20957 — the safety standard for training equipment for commercial use (class S — studio/commercial). All the kit we supply for these projects is certified to class S, not domestic class.
- EN 12193 (sports lighting) — a sensible benchmark of around 300 lux at floor level for a training space.
- Building Regulations & fire safety — first aid kit, clear evacuation signage, an emergency lighting and egress route, and a posted set of house rules. A fire risk assessment is a legal duty once the space is in commercial use.
- A service log for the equipment — annual inspection and a documented maintenance record, which most commercial insurers will expect to see.
We supply all of this within the commercial package — you don’t have to work out what to buy separately. For the planning side, see planning permission for a container gym.
Cost — what a commercial 10×4 runs to
Prices are net of VAT (20% applies on top in the UK; if you run this through a limited company, the VAT is typically recoverable — speak to your accountant).
| Package | Scope | Price (net) |
|---|---|---|
| Custom 10×4 base | Structure, 120 mm insulation, commercial flooring, services, HVAC | from £40,000 |
| 10×4 Commercial Standard | Base + class S equipment (rack, dumbbells 2–50, bench, 1 treadmill, rower, TRX) | from £44,000 |
| 10×4 Commercial Premium | Standard + 2nd treadmill, reception, lockers, access control, CCTV | from £56,000 |
For comparison: building a brick-and-block gym of the same floor area and fit-out runs to £70,000–90,000 and 8–12 months on site. A Gym Box 10×4 ➜ 6–10 weeks from contract to opening. Run the numbers on the ROI calculator, or see the custom Gym Box and our hotel gym page.
A reference project — Studio Łódź
The closest project to a 10×4 in our portfolio is PT Studio Łódź — 2×90 m² (two modules joined by a deck). It opened 11 weeks after signing; the client (two personal trainers running 1-on-1 plus small-group sessions) recovered the investment in 14 months at 8 sessions a day. The product ships from our factory in Poland — delivery to the UK and Ireland is routine, and we handle transport and crane lift on installation day. See the full case study.
For a boutique hotel of 30 rooms the model looks like this: on average around 35% of guests use the gym at least once during a stay, and a hotel’s review score tends to rise by 0.3–0.5 points once a proper gym is added (source: operator data and Gym Assistance internal benchmark, 2024–2025). Browse all our projects or read the hotel gym ROI case study.
What next?
If you run a hotel, a residents’ club, or an apart-hotel and you’re weighing up a gym, the best place to start is a free conversation. In 30 minutes we’ll work through the headline numbers: number of rooms or users, where the module sits on the plot, budget, and timeline.
Free consultation · Reply within 24 hours ➜ Get in touch or request a quote.