
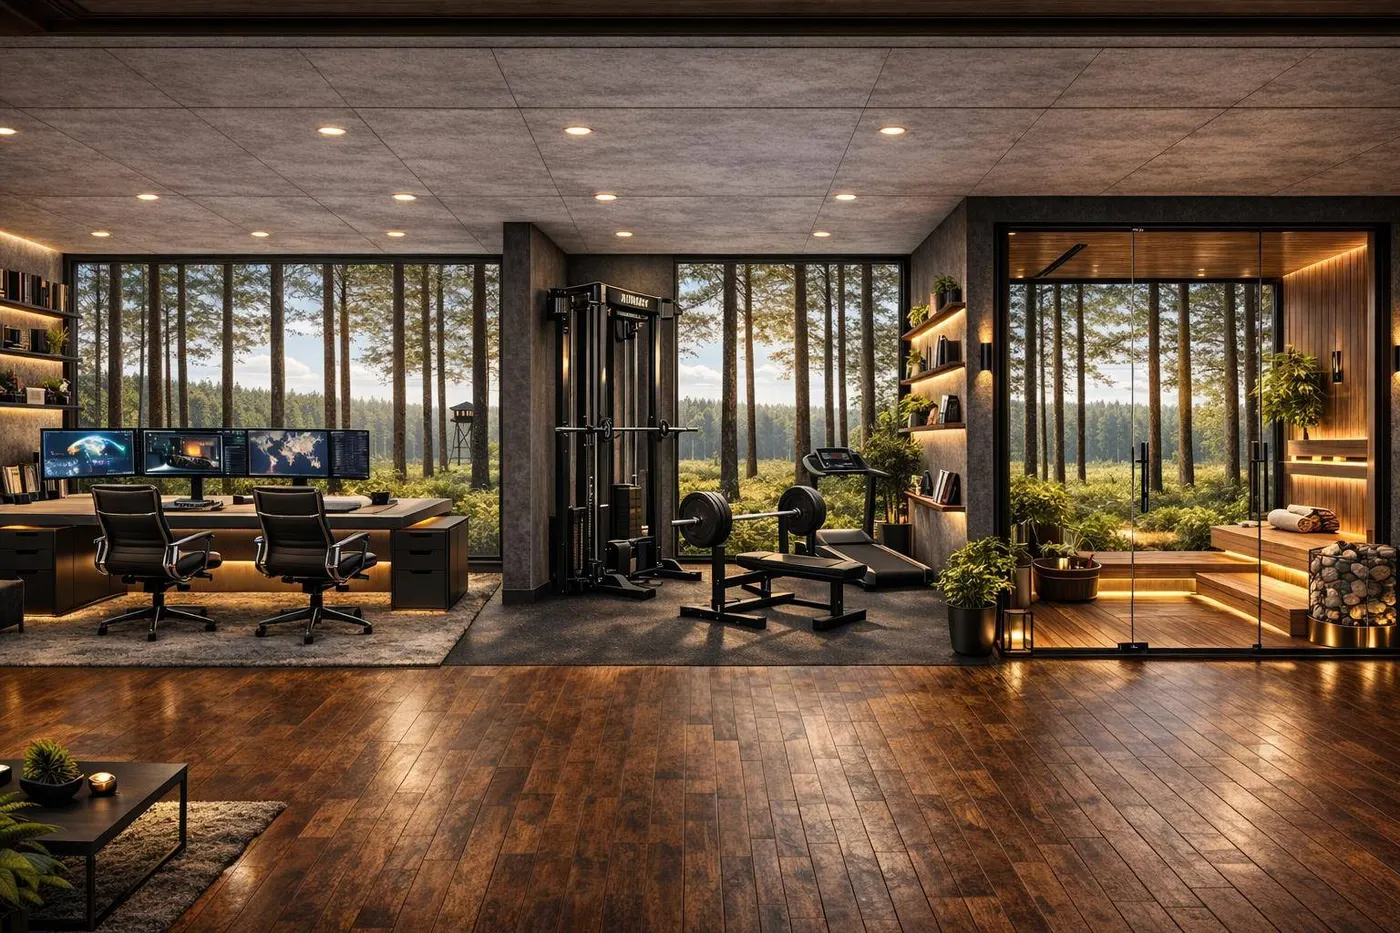
More people than ever work from home and train regularly. So the obvious question follows: can you combine the two — a garden office and a private gym — in a single building at the bottom of the garden?
The honest answer is yes, but only if the design is thought through from the start. Bolting a desk onto a home gym doesn’t work. A proper split of functions does — and that’s a job for the layout, not an afterthought.
The brief a customer came to us with
The customer ran a business from home and trained several times a week. They needed two things:
➜ A separate place to work — away from household distractions, with proper lighting and ergonomics
➜ A private gym available at any hour, without driving to a club
The building was to sit at the edge of a treeline on a private plot. That set one clear priority: maximum glazing on the front wall — so that both at the desk and mid-session you’d be looking out at greenery and daylight rather than four blank walls.
One more requirement: it had to sit well in its surroundings — a dark, understated façade, a clean modern form, nothing that looks like a plastic shed.
What we proposed: a custom anthracite module
For that combination of needs we proposed a custom Gym Box, roughly 12 m × 4 m — long enough to carve out two genuinely independent zones without either feeling cramped. That’s about 48 m², comfortably inside what our custom line covers (up to 96 m²), so the size is built to the brief rather than forced into a standard footprint.
Functional split
[ OFFICE ZONE ]   |   [ TRAINING ZONE ]
   ~20 m²         |        ~28 m²
A partition wall with a door between the zones separates work from training, both acoustically and visually. You can close off one side while the other is in use — no treadmill rumble bleeding into a video call.
Glazing — the answer to the main priority
The entire front wall is glazed, with full-height sliding panels. On warm days the whole front opens onto the garden. It works at the desk (the view as something to focus past, not a distraction) and during training (a connection to outside instead of a sealed box).
Technical specification
| Element | Specification |
|---|---|
| Dimensions | 12.0 m × 4.0 m |
| Height | 2.70 m (falling to 2.60 m at the slope) |
| Walls | EPS sandwich panel, 100 mm |
| Roof | Single-pitch, 150 mm panel |
| Façade | RAL 7016 anthracite |
| Interior | Dark graphite |
| Front doors | Sliding, 200 × 210 cm |
| Windows | 4 × fixed, 200 × 210 cm |
The construction is the same proven sandwich-panel build we use across the Gym Box range — it just happens to be longer and split into two rooms.
Common questions on a project like this
Do I need planning permission for a garden office and gym?
In the UK a garden building like this often falls under permitted development, but the rules turn on height, footprint, distance from boundaries and whether the plot sits in a conservation area, AONB or has an Article 4 direction. Crucially, if any part is used for business, that can change how a council views it. Treat the answer as case-by-case: confirm it with your local planning authority before you commit. We size and position the module to keep it within permitted development wherever the plot allows. There’s more detail in our guide to planning permission for a garden gym.
Won’t it get too hot in summer behind all that glass?
Lots of glazing with no cooling equals a greenhouse by July. That’s why air conditioning with a cooling function is a standard fit on a project like this, not an extra. We also recommend low-emissivity glass, which cuts solar heat gain without darkening the room. The full picture is in our heating and cooling guide.
Will one electrical supply run an office and a gym at the same time?
As standard we deliver the wiring sized to the brief. For an office-plus-gym that means, as a minimum: separate circuits for training equipment (machines, treadmill), a lighting circuit, and a circuit for the office (laptop, monitors, chargers). On this project that was 4 internal light points plus 4 external, with sockets in each zone. Final connection to your consumer unit is one for your electrician to sign off.
The end result
One building, two spaces, no functional compromise. The owner steps out in the morning to “the office” — about 20 seconds from the back door — and has both an ergonomic place to work and a full gym on tap.
A wall of glass looking out over the trees earns its keep all year round. UK winters are mild enough that, with the AC running in heat-pump mode, the module stays comfortable through the cold months — no dramatic cold-weather caveats needed here.
Does the maths actually work?
If you work from home and train regularly, a combined office-and-gym module is the kind of spend that pays you back in productivity and quality of life rather than just resale value.
Run the alternative. A desk in a coworking space runs from £200/month in most UK cities; a decent gym membership adds from £40/month. That’s from £2,880 a year, every year, with nothing to show for it at the end. Stack that up over five or six years and it comfortably clears the cost of a module you actually own — one that adds usable space to your property at the same time.
For a sense of where pricing starts, the largest standard studio footprint, the Gym Box 7×5, begins at from £21,000, and a fully custom build like the one above is quoted to your exact spec. Use our size comparison to see how the footprints stack up, or get a tailored figure straight away.
Thinking about a garden office and gym in one? We’ll help you split the functions properly, glaze the front the way you want it, and size the electrics for both jobs.
➜ Free, no-obligation quote — reply within 24h
➜ Talk to Gym Assistance
➜ See the full Gym Box range and sizes