
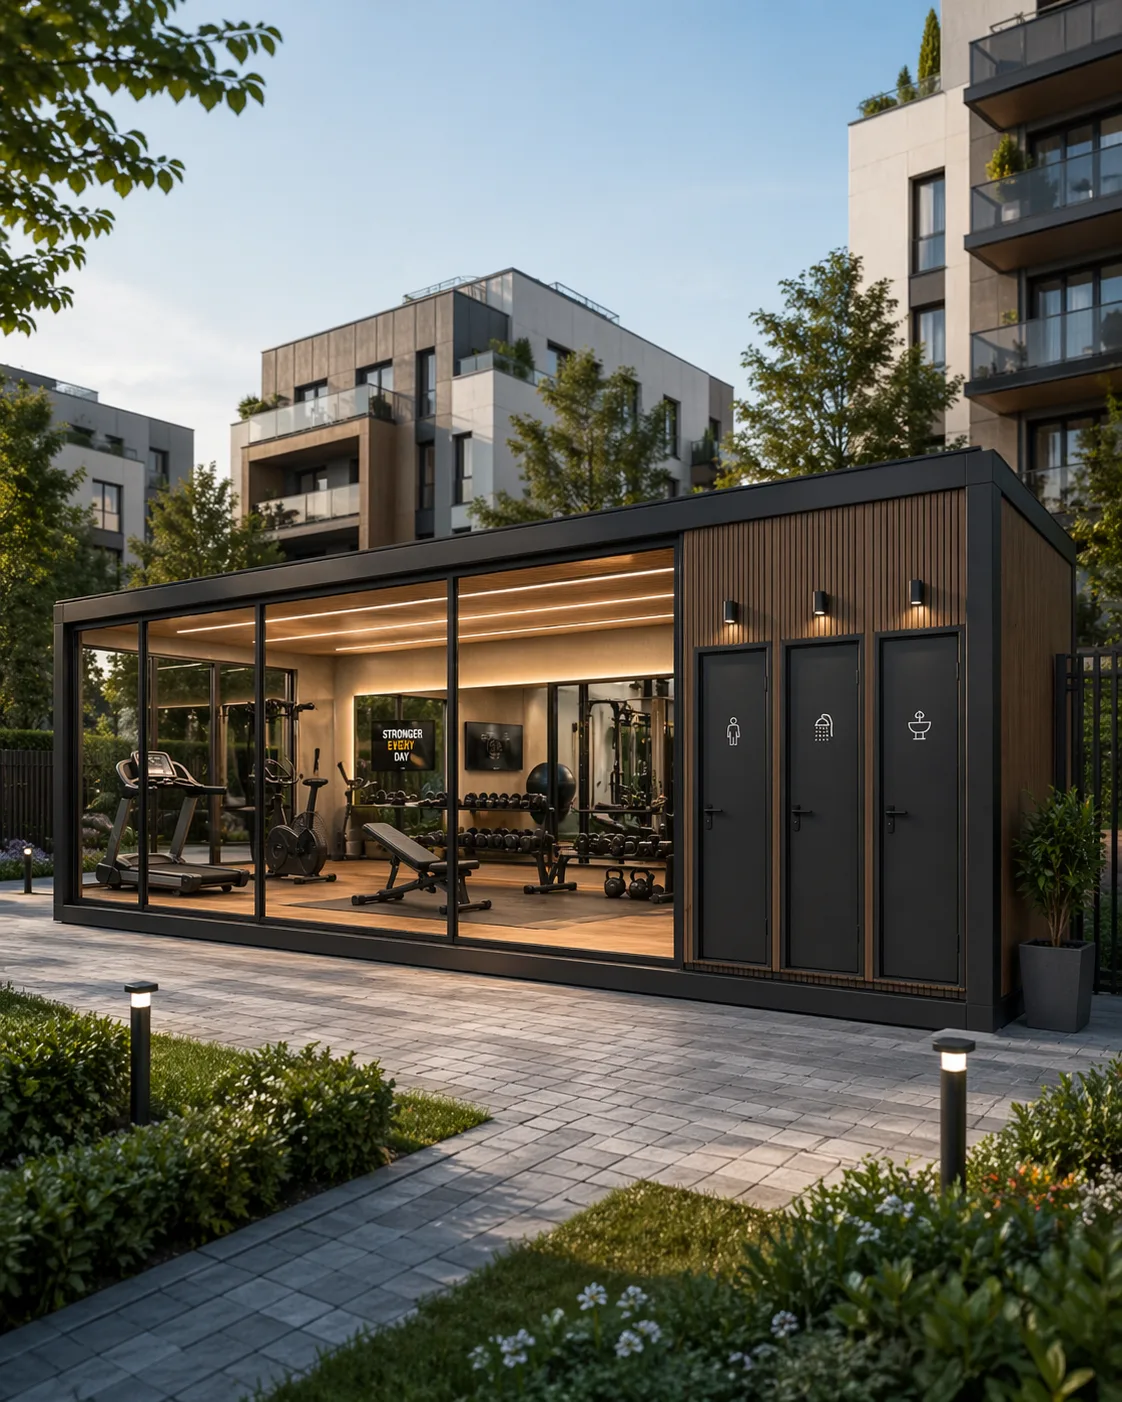
A shower after training. A WC on site. A changing area with hooks and a bench. None of this is luxury — it’s the deciding line between a private home gym and a space other people can actually use comfortably, or one that simply works like a real club.
More and more clients ask us about adding sanitary facilities to a Gym Box. Here’s the honest answer: when it’s worth it, what it means technically, and what it costs in the UK.
When do sanitary facilities actually make sense?
Yes — definitely add them
➜ Commercial or unmanned Gym Box — members need a WC, especially for sessions over 60 minutes ➜ Hotel, guesthouse or holiday let — guests expect basic sanitary provision ➜ PT studio — a professional image needs a post-session shower ➜ Apartment-block or community gym — over 20 users, a WC becomes a necessity ➜ Gym Box 10×4 m and larger — there’s enough floor area to carve out a zone without losing usable training space
Optional — worth thinking about
➜ Private garden gym next to the house — the shower indoors is 30 seconds away. A changing room is usually a wasted spend. ➜ Gym Box 8×3 m — a WC will eat 4–6 m² out of 24 m². Think hard about whether losing that training floor is acceptable.
No — save your money
➜ Private home gym with no commercial plans — the house is right there, that’s enough ➜ Small Gym Box (8×3) on a tight budget — better to put the money into equipment
Three sanitary fit-out variants
Variant A: WC only (the simplest)
WC pan plus a basin. A partitioned cubicle of ~2–3 m². Drainage connected either to mains foul drainage or, off-grid, to a septic tank or package treatment plant.
| Element | Specification |
|---|---|
| Floor area | 2–3 m² |
| Services | mains water + foul connection, or off-grid tank |
| Additional cost | from £3,000–5,000 (within the module) |
Variant B: WC + shower (commercial standard)
A separate shower cubicle plus WC — together around 4–6 m². The standard for hotels, PT studios and unmanned gyms.
| Element | Specification |
|---|---|
| Floor area | 4–6 m² |
| Services | cold + hot water, waste, water heater |
| Minimum shower-tray size | 800×800 mm or 900×900 mm |
| Additional cost | from £5,000–8,000 (within the module) |
Variant C: Full changing room with shower and WC (premium)
Benches, hooks, shower, WC — a dedicated zone of 8–12 m². The right answer for venues serving 20+ people a day.
| Element | Specification |
|---|---|
| Floor area | 8–12 m² |
| Services | as above + underfloor heating (option) + mechanical extract |
| Additional cost | from £8,000–13,000 (within the module) |
What does “plumbing in a steel module” actually mean?
This is the most common question, and rightly so — a shower inside a metal module isn’t an obvious thing.
Drainage: three options
Option 1: Connection to mains foul drainage Best long term. Needs a public sewer available on the plot and sign-off from your water company (a build-over or new-connection application where relevant). Connection cost: from £700–2,500 depending on distance and ground conditions.
Option 2: Septic tank The classic solution for plots with no mains sewer. A 5–10 m³ tank set into the ground, emptied every few weeks under normal use. In England and Wales remember the General Binding Rules — a septic tank discharging to a watercourse is no longer compliant, so a soakaway or treatment plant is the route. Tank plus install: from £900–2,000.
Option 3: Package sewage treatment plant More environmentally friendly, no emptying costs, and compliant with the General Binding Rules for off-grid discharge. Cost: from £1,700–3,600. Needs ground space and suitable conditions for the discharge or soakaway. Confirm the discharge route with your local authority or the Environment Agency.
Hot water: two options
Instantaneous electric water heater — cheapest to install (from £180–450), higher running cost under heavy use.
Electric storage cylinder, 50–80 l — cheaper to run, needs space (~600×600×1000 mm). Cost: from £150–350.
Wet-zone build-up
➜ Shower walls lined with tiles or waterproof PVC panelling ➜ Floor tanking (liquid membrane plus tiles, or a prefabricated cubicle) ➜ Mechanical extract in the cubicle — an in-line or wall extractor fan (from £50–120)
Gym Box layouts with sanitary facilities — examples
Gym Box 9×3 with WC (27 m²)
| ← 2 m → | ←——— 7 m training ———→ |
| WC/basin |    training zone       |
You give up 6 m² of 27 m² — leaving 21 m² of effective training floor.
Gym Box 9×5 with a full changing room (45 m²)
| ←— 8 m training —→ | ← 6 m changing + WC + shower → |
|    training zone    |   changing room / facilities    |
35 m² of training floor plus 10 m² of facilities. The ideal layout for a commercial venue.
Train & Recover 8×4 m
| ←—— 6 m gym ——→ | ← 2 m sauna + shower → |
|   training zone  | sauna | shower/WC       |
Our in-house Gym Box Train & Recover layout. More: Garden gym with a sauna and wellness zone
What does a Gym Box with facilities cost in total?
| Variant | Module | Facilities | Foundation + connections | Total |
|---|---|---|---|---|
| 9×3 + WC | from £19,500 | from £3,600 | from £3,000 | from £26,100 |
| 9×5 + WC + shower | from £22,000 | from £7,000 | from £4,000 | from £33,000 |
| 10×4 Train & Recover | from £24,000 | from £8,000 | from £3,600 | from £35,600 |
Indicative 2026 prices, ex VAT (20% UK VAT applies on top for most buyers). We prepare a fixed quote for your specific project free of charge. Connection costs vary widely with ground conditions and distance to services — confirm locally.
For a typical private garden gym without facilities the budget sits a good deal lower — see How much does a container gym cost in 2026 for the baseline.
A quick note on planning and building regs
Adding a WC or shower to a Gym Box doesn’t usually change its planning status on its own, but a connection to mains drainage, a new treatment plant, or a unit used commercially can. Drainage and ventilation in a wet room also fall under Building Regulations. Treat this as a flag, not advice — check the specifics with your local planning authority and Building Control before you commit, and your water company about the connection.
Planning a Gym Box with sanitary facilities?
➜ Talk to Gym Assistance — free consultation, reply within 24 hours ➜ Get a configured quote ➜ Gym Box Train & Recover — gym with a sauna ➜ Container gyms — models and prices