
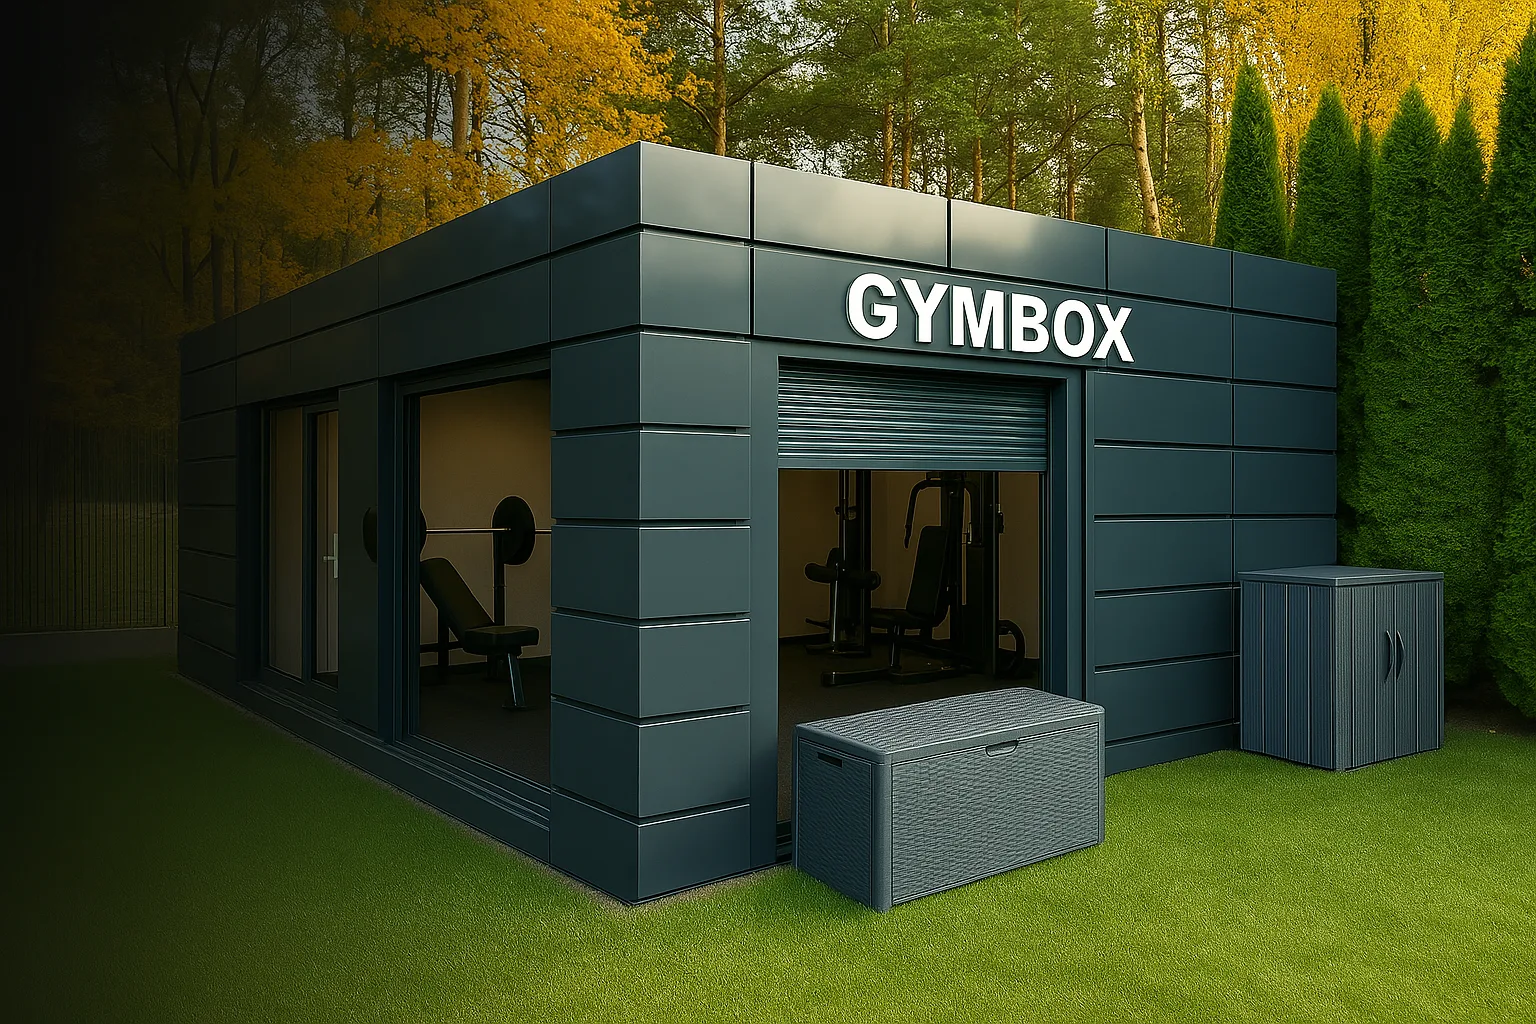
Not every Gym Box is a standard module with a rack of dumbbells. When the client runs a prestige venue — a wedding, events and wellness destination — a standard budget and a standard finish are off the table from the start.
This is what a Gym Box looks like in premium black spec, finished to the level of a boutique fitness studio.
The brief: a gym as part of the offer, not just an amenity
The client ran a venue built around events and short wellness stays — weddings, celebrations, corporate away-days, spa weekends. Every space had been designed with care, and guests arrived expecting a high standard throughout.
The question was never “do we need a gym?” It was “what should a gym look like so that it belongs to the rest of the property?”
The requirements:
➜ A look and finish at premium level — not “a container with some weights”
➜ Usable by guests independently of whatever event was running
➜ Year-round operation, including the cooler months, whatever the weather
➜ Visual consistency with the architecture of the site
➜ A fast build — the season was coming up fast
The solution: a Gym Box 6×6 in black premium spec
Why 6×6 m, not a smaller module?
36 m² is roughly the line below which a premium gym starts to feel cramped. With a 5×2 m mirror wall, a multi-functional machine, a full dumbbell set and a bench, you need room to move comfortably. A 6×6 footprint gives that room with margin to spare. (For a private home setup the popular Gym Box 6×5 is plenty — but a commercial venue serving several guests at once justifies the extra square metres.)
The finish — every detail considered
| Element | Specification |
|---|---|
| Exterior colour | RAL 9005 — deep black (not anthracite) |
| Interior colour | RAL 9005 — inside-out consistency |
| Wall insulation | 100 mm PIR panel (a step up from standard EPS) |
| Floor | 100 mm PIR + OSB + 15 mm rubber training mat |
| Single-pitch roof | 150 mm PIR |
| Windows | 4 × 110×230 cm (2 opening + 2 fixed) |
| Door | Glazed aluminium hinged door |
| Lighting | Hexagonal LED panels |
| Air conditioning | 3.5 kW heat-pump AC, app-controlled |
Why an app-controlled heat pump rather than a basic split unit? It’s a heat pump, so it both cools in summer and heats in winter — exactly what a year-round venue needs, and far cheaper to run than electric resistance heating. App control matters even more when staff manage the space: you can bring the room up to temperature before the first guest walks in for an early session, then let it idle the rest of the day.
The equipment — boutique-studio level
- 5 × 2 m mirror wall — a full mirrored elevation
- 43” TV + soundbar — train to music or a guided workout
- Multi-functional cable machine, branded with the venue’s logo or artwork
- Dumbbells 2.5–25 kg with rack
- Adjustable bench (commercial-grade)
- Olympic plate loading, ~157 kg + bar
- Wall bars + TRX
- 5 straight bars + 5 EZ bars with stand
- Mat rack + 4 fitness mats
- 15 mm rubber flooring throughout
This is the kind of kit you’d associate with a boarding-house spa or a hotel gym — not a backyard shed.
What “turnkey” actually means on a project like this
On commercial projects, “turnkey” isn’t just a word. It means the client coordinates nothing:
- We produce the design and a visualisation
- We manufacture the module
- We supply and fit the equipment
- We complete the electrical and AC installation
- We arrange transport and the on-site crane lift
- The client takes delivery of a finished unit and starts using it
For the owner of an events venue with fifty other things on their plate, that’s not a nice-to-have. It’s the whole point. Delivery from our Polish factory to a UK site is routine — we export to the UK, Ireland and Germany as standard, and the unit arrives complete on a low-loader.
What does a premium black Gym Box cost?
A comparable build in Poland runs to roughly the equivalent of from £32,000 for the complete project — design, manufacture, equipment, transport and the full coordination above. For a UK install, the unit and fit-out sit in a similar range; the variables are the delivery distance, the crane lift and the groundworks for the base. We quote each site individually.
For comparison, fitting out an equivalent indoor gym room inside an existing building — design, kit, mechanical and electrical, finishes — often costs the same or more, and demands far more of the owner’s time. A modular unit arrives as a finished object; an indoor conversion is a project you have to run.
Whether the spend is treated as a capital asset and what allowances may apply will depend on how the venue is structured — that’s a question for your accountant, not for us.
The outcome
A Gym Box in RAL 9005, set into a premium property, becomes an element that:
- Lifts the perceived category of the venue in guests’ eyes
- Earns a place in the photo gallery and the reviews
- Helps justify a higher nightly or package rate
- Works 365 days a year
A black volume at dusk, with warm interior light spilling through the glazing, is a piece of the site’s design in its own right — not a utility box parked at the edge of the car park.
A fit for the wider hospitality market
The same spec logic applies well beyond a single event venue. A boutique hotel adding a wellness offer, a spa retreat extending its facilities, or a property developer differentiating a scheme can all use the same premium black template. If you’re weighing a gym as part of a spa or wellness offer, or as part of a broader fitness studio for a commercial site, the modular route gives you a fixed price and a fixed timeline — two things an indoor fit-out rarely offers.
Thinking about a premium gym for a hotel, spa or events venue?
Free, no-obligation consultation — we reply within 24 hours.