
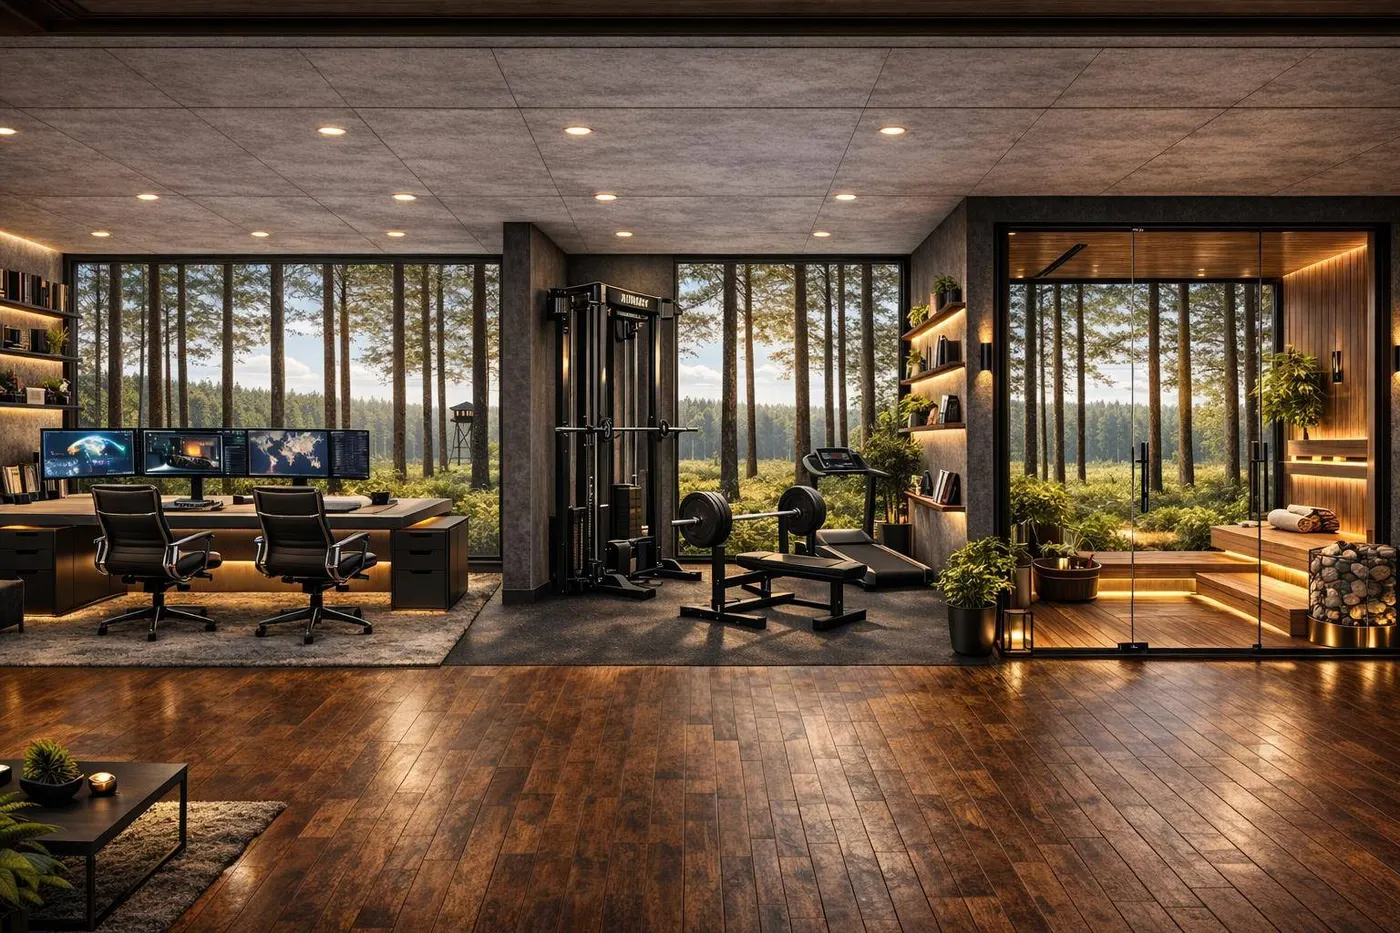
Does this sound familiar?
You work remotely from the living room. A client meeting on Teams starts in 10 minutes — and in the background there are children, the TV, the sounds of home. You wanted to go to the gym, but the project ran on until 7 pm. By the time you have a moment — the gym is closed, or too far to motivate yourself.
You’re not short of discipline. You’re short of the right space.
One solution. Two spaces.
One garden module 10–12 m × 4 m. Two independent zones under one roof: a quiet office space at the entrance end and a private gym with a view of the garden. One electrical connection, one planning notification, one design.
20 seconds from the front door of the house — and you’re at work. Or at the gym. The choice is yours.
How does the layout work?
| Variant | Total area | Office zone | Training zone |
|---|---|---|---|
| GymBox 10×4 m | 40 m² | ~12 m² | ~28 m² |
| GymBox 12×4 m | 48 m² | ~16–20 m² | ~28–32 m² |
The division of zones can be done two ways, depending on your preference:
➜ Solid partition wall — full acoustic isolation, you can have a meeting in silence while someone else trains ➜ Glass partition — visual separation without enclosure, more light, loft-style interior
Office zone — what’s included
➜ Ergonomic desk (sit-stand on request) + chair ➜ 2–3 monitors or a clean wall for video calls ➜ LED task lighting with adjustable colour temperature ➜ Acoustic panels — no echo during calls ➜ Floor and wall sockets — cables hidden, desk clean ➜ Air conditioning with quiet mode (inaudible during meetings) ➜ Cat-6 LAN preparation + optional 5G router
Training zone — standard equipment
➜ Multi-function rack or cable trainer ➜ Free weights (bars, dumbbells) + rack ➜ Multi-position adjustable bench ➜ 15 mm rubber flooring throughout the zone ➜ Wall mirrors — full technique control ➜ Optional: treadmill, spinning bike, cable machine
Why a garden module rather than a spare room?
Many people start with “I’ll convert one room”. After 6 months it turns out it doesn’t work — home is home and doesn’t allow you to switch off.
➜ Physical separation = higher productivity — leaving the house “to go to work” changes mindset, well-established in remote-work research ➜ Zero household noise — children, TV, domestic sounds stay behind closed doors ➜ Possible to host a client — professional space outside the house, no need to invite anyone into the living room ➜ Counts as a tax-deductible asset — for limited companies and sole traders the module is a fixed asset; depreciation and running costs are deductible ➜ Property value uplift — a ready office + gym module is a strong argument if you ever sell the plot
Example — Pietrzak project, southern Poland
Mariusz Pietrzak, owner of a car detailing business, needed a space combining admin work with daily training. Plot on the edge of woodland — key priority: view of greenery and natural daylight.
We proposed GymBox 12×4 m in RAL 7016 (anthracite). HST sliding-folding glazing across the full front wall — on warm days the module opens onto the woodland. Office zone (~16 m²) at the entrance end, gym zone (~32 m²) with a view of the trees.
Pietrzak project quote: from ~£42,800 net (module, electrical, AC, HST glazing — excluding office furniture and training equipment).
Lead time: 11 weeks from contract signing.
Pricing variants
| Variant | Size | Net price | What’s included |
|---|---|---|---|
| Basic | 10×4 m | from ~£40,000 | Steel module, electrical, AC, standard windows |
| With office fit-out | 10×4 m | from ~£48,000 | + desk, task lighting, acoustic panels, LAN |
| Premium with gym | 12×4 m | from ~£56,000 | + training equipment, 15 mm rubber floor, mirrors, HST glazing |
Indicative prices. Every project is quoted individually based on location, scope of fit-out and plot specifics. UK / Ireland delivery quoted separately.
Got questions? Let’s talk.
Tell us your brief — office zone, training zone, plot. Within one working day we’ll come back with an initial layout proposal and indicative quote.