
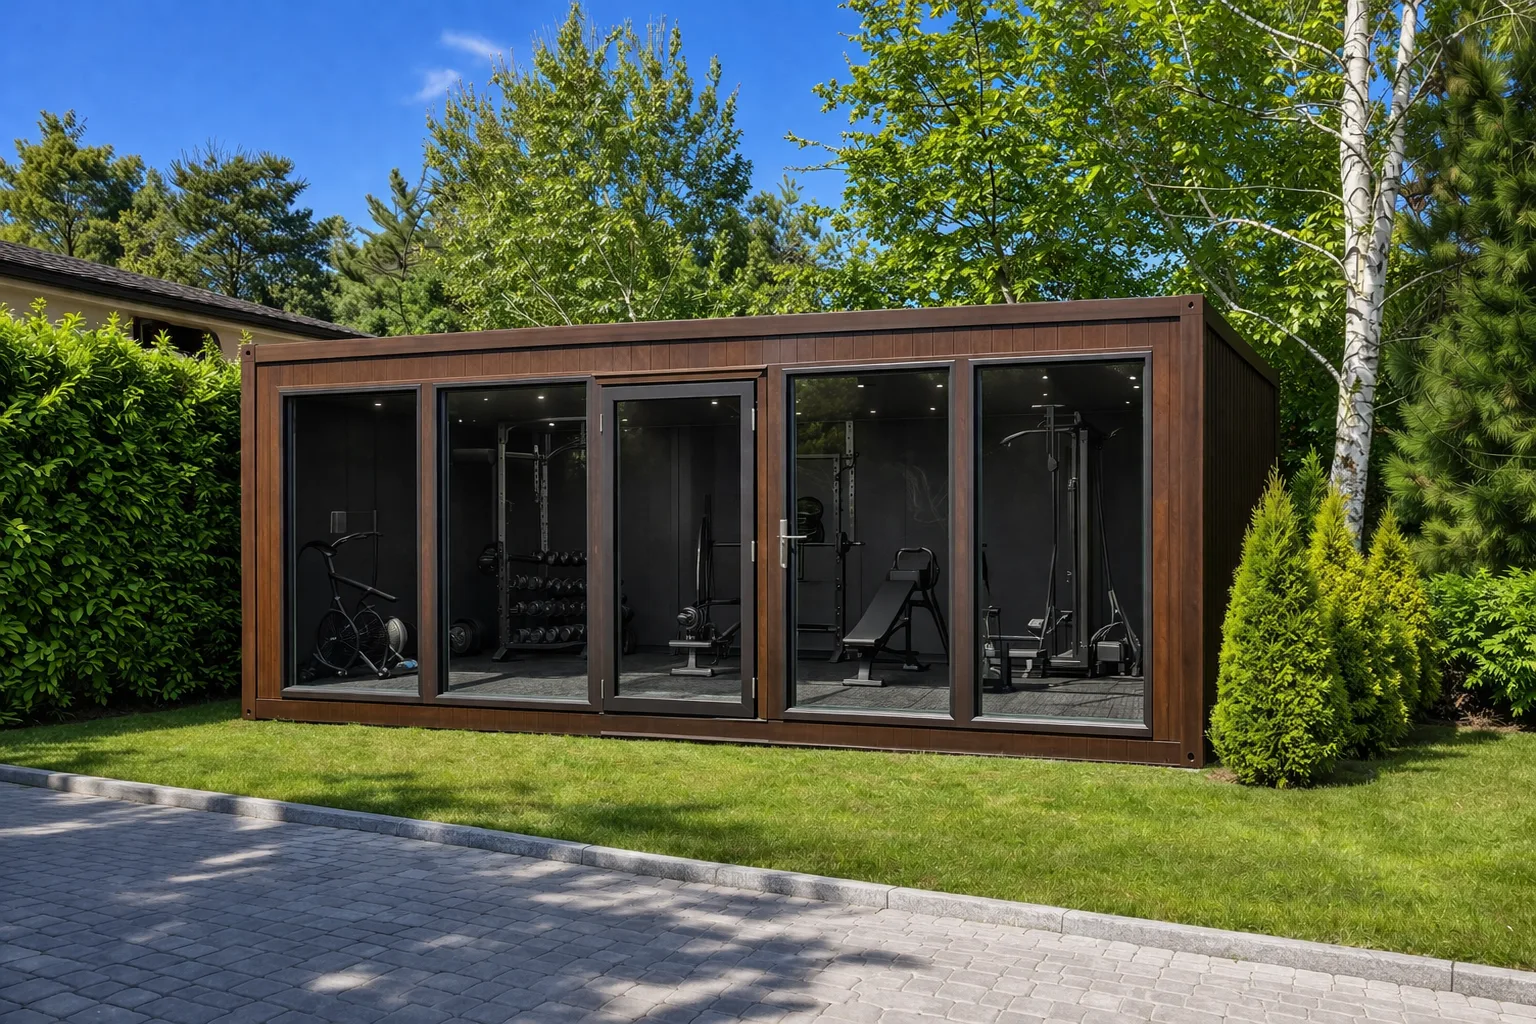
About the venue and the client
A guesthouse in Gdańsk — a prestigious leisure and events venue in northern Poland, hosting weddings, banquets and group stays. The kind of place where every detail is deliberate: the architecture, the gardens, the fit-out, the service.
The owners decided to extend the offer with a physical activity space for guests. The question was never “should we build a gym” but “what should a gym look like to match the standard of this place”.
The brief was clear from the start: the structure had to belong to the guesthouse — not a container parked by the bins.
Why GymBox rather than converting a room?
The guesthouse doesn’t have spare rooms. Converting existing space would mean losing a guest room or function room — which, given event-season occupancy, simply isn’t possible.
A standalone module delivers three things at once:
➜ No loss of indoor area — the GymBox sits next to the building, not inside it ➜ Fully operational on day one — installations and equipment ready and commissioned ➜ A landscape feature — a black premium module integrated into the gardens, visible from the terrace
GymBox 6×6 — the premium black configuration
For a venue at this level, the only sensible choice was the top of the range. The 6 × 6 m (36 m²) footprint gives space that doesn’t feel like a “cramped hotel gym”.
Technical specification
| Element | Specification |
|---|---|
| Dimensions | 6.0 × 6.0 m (36 m²) |
| Height | 2.80 m with a fall to 2.70 m |
| External colour | RAL 9005 — deep black |
| Internal colour | RAL 9005 — consistent black |
| Walls | 100 mm PIR (U = 0.24 W/m²K) |
| Floor | 100 mm PIR + 22 mm OSB + 15 mm rubber sports mat |
| Mono-pitch roof | 150 mm PIR |
| Windows | 4 × 110 × 230 cm (2 opening + 2 fixed) |
| Doors | Aluminium glazed double doors |
| Air conditioning | Rotenso 3.5 kW — app-controlled |
| Lighting | HEX LED |
Why PIR rather than polystyrene? PIR is the higher-grade thermal insulation — the same U-value at lower panel thickness. For a venue that has to operate year-round (winter wedding parties, January corporate stays), insulation isn’t optional.
Why Rotenso? Owner’s request. App-controlled climate lets staff set the temperature before guests arrive — no need to send someone over to switch the unit on.
Equipment — boutique studio level
The kit list was assembled so any guest — regardless of training background — can do a complete session without feeling lost.
Free weights and strength zone:
- Multi-function cable cross — custom-branded with the venue’s graphics
- Dumbbells 2.5–25 kg with rack
- Adjustable bench Thorn Fit
- HMS Olympic barbell + 157.5 kg of plates
- 5 straight barbells + 5 EZ bars with rack
- Wall bars + TRX
Cardio and functional zone:
- 4 fitness mats + mat rack
Finishing:
- 5 × 2 m mirrored wall — full lateral wall
- 43” TV + soundbar — training with music or video tutorials
- 15 mm rubber sports flooring — full 36 m²
Full turn-key delivery
The owner of an events venue doesn’t coordinate construction. That’s a given on this kind of project — Gym Assistance took everything on:
- Design and 3D visualisation
- Module production
- Equipment specification and procurement
- Transport to site
- Installation and commissioning
- Hand-over of the ready-to-use facility
Time from contract to install: 10 weeks.
Install: last week of May 2026.
What it does for the venue
A RAL 9005 GymBox on the guesthouse grounds isn’t just a gym. It’s a line in the venue description, a feature in marketing photography, a talking point in guest reviews. A dark mass at dusk, warm HEX lighting glowing through the glazing — it becomes a design feature of the place in its own right.