
The concept — a gym for others, not just for yourself
Jakub approached his project differently from most of our clients: not a private gym next to a house, but a publicly accessible facility — a community gym to be used by external members.
That changes everything: higher equipment standard, mandatory sanitary block, the need for a booking and unmanned access system. The project went beyond a standard Gym Box — it required thinking like a commercial venue, even at a private-investor scale.
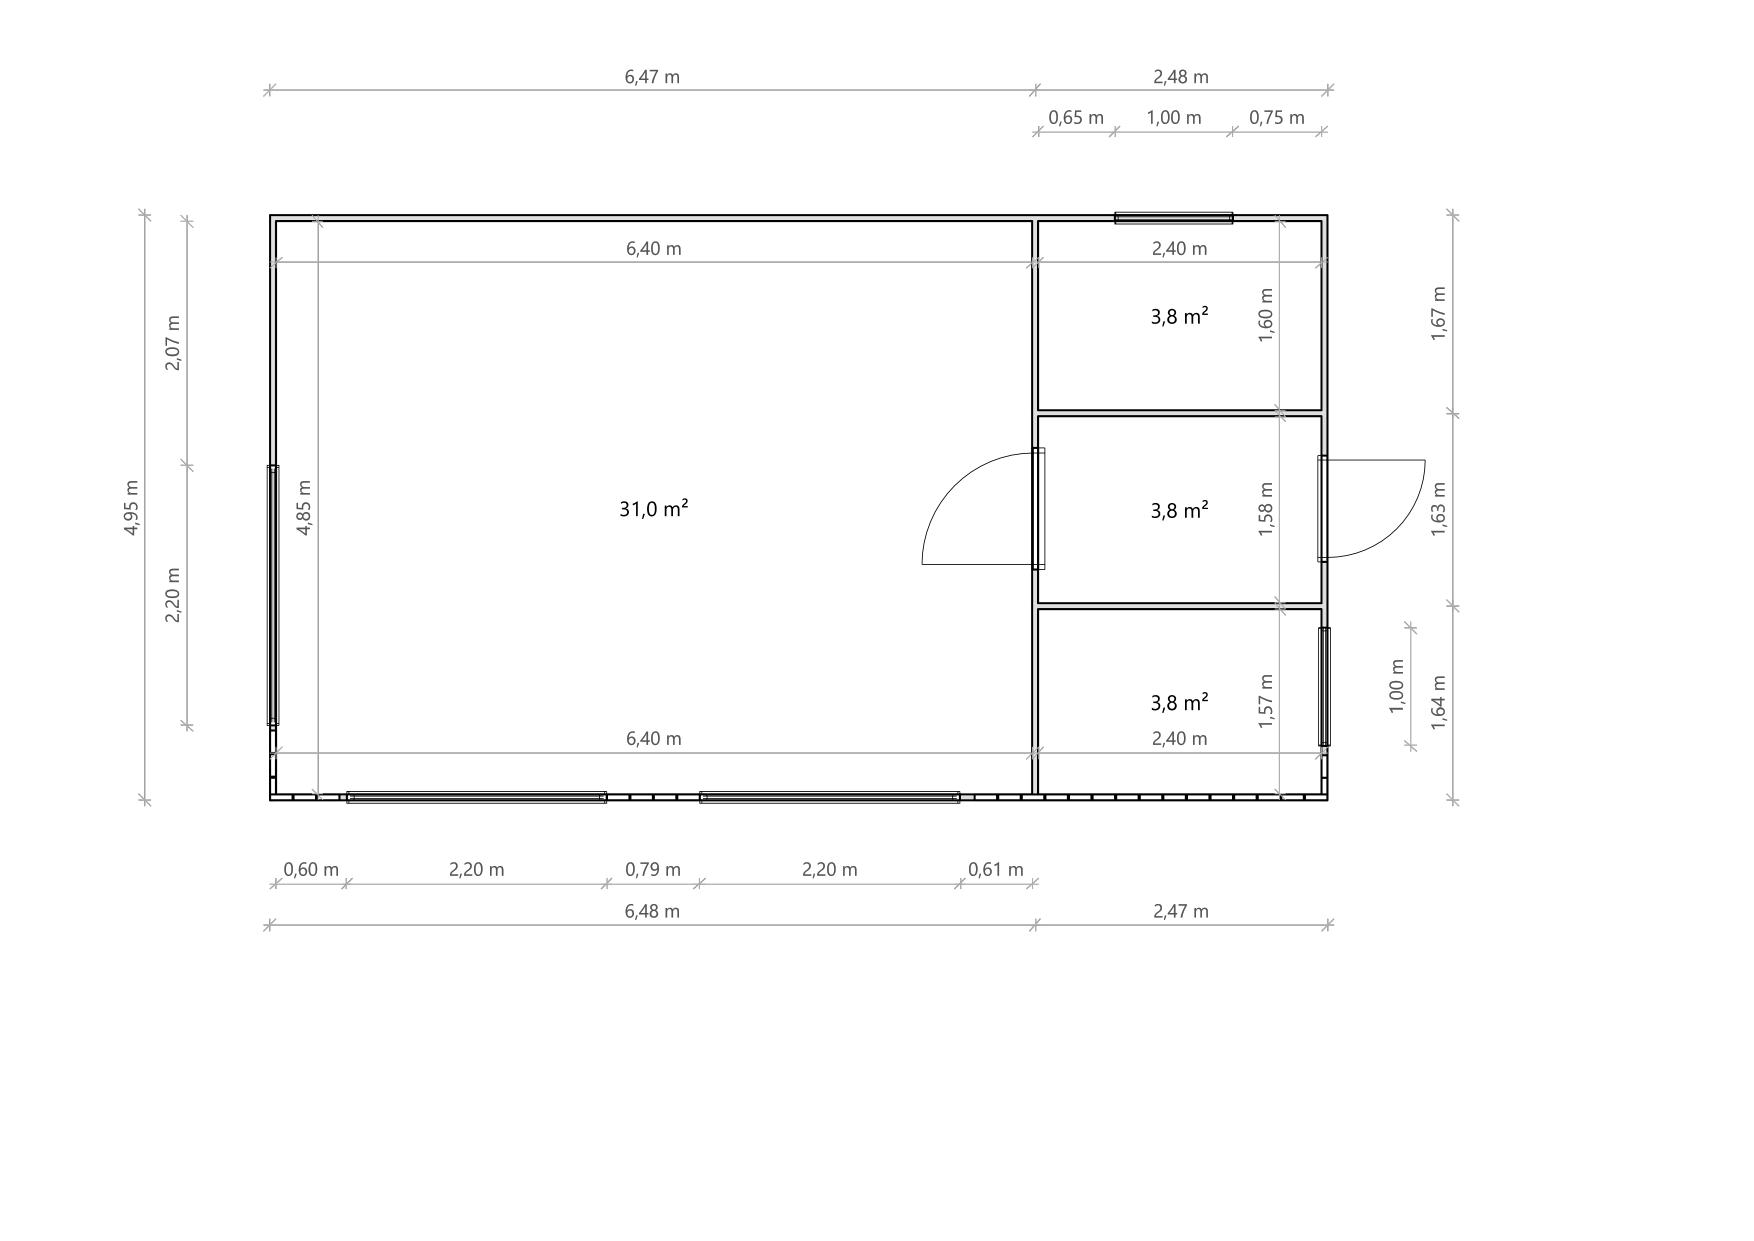
Functional layout — 45 m² with separate facilities
| Zone | Floor area |
|---|---|
| Training area | approx. 35–38 m² |
| Changing room | separated |
| WC | separate |
| Total | 9×5 m (~45 m²) |
The sanitary subdivision was a design initiative from Gym Assistance, not a client requirement. For a publicly accessible facility, no WC is a barrier to entry — especially for women and older members.
Technical parameters and finishing
- Dimensions: 9 m × 5 m, internal height approx. 270 cm
- Façade: anthracite (RAL 7016)
- Front glazing: large, full-width — maximum daylight and visibility of the interior
- Wooden slats on the side wall — modern, distinctive character
Services and finishing:
- Air conditioning with heating and cooling
- Electrical installation
- Internal + external LED lighting accentuating the volume
- Wall mirrors throughout the training area
Training equipment
Full commercial-grade equipment:
Strength zone:
- Multi-station with two independent weight stacks
- Smith machine
- Squat rack
- Bench press station
- Free weights (Olympic barbell + plates)
- Dumbbells 2.5–25 kg with dedicated rack
- Adjustable bench
Cardio zone:
- Premium treadmill
- Spinning bike
Unmanned access system
For the publicly accessible model, an on-site staff-free entry system was critical:
- QR code access
- Integration with a payment and booking system
- Site monitoring
- Remote access management
The solution removes the need for door staff and enables a subscription or pay-per-session model for members.
Where this model works
The 9×5 Community GymBox is a ready-made template for:
- Private investors — a gym as a source of passive income
- Developers and residential associations — a facility increasing the value of a development
- Tourist accommodation and guest houses — premium amenity for guests
- Employers — a gym as an employee benefit
Investment
| Scope | Amount (net) |
|---|---|
| GymBox 9×5 m — full turn-key delivery | from £64,000 |
Price depends on finish standard, extent of glazing and equipment selection.