
About the client and the concept
The client was looking for something the off-the-shelf market doesn’t sell: a space where, after work, you can either unwind over a game of table tennis or get through a proper functional session. Not a hotel gym. Not a games room. Something in between — and built to a custom spec.
After the on-site meeting the brief evolved naturally: an originally purely recreational concept (table tennis, darts, table football) expanded to include a training zone with wall bars and rubber flooring. One building, two modes of use.
GymBox 7×5 — a space that doesn’t read as “yet another container”
The 7 × 5 m (~35 m²) footprint is a non-standard ratio — closer to a square than the typical narrow module. That’s a deliberate choice: a 5 m width fits a tournament table tennis table (2.74 × 1.525 m) with minimum playing zones on both sides, while still leaving wall length for training equipment.
Technical specification
| Element | Specification |
|---|---|
| Dimensions | 7.0 m × 5.0 m (~35 m²) |
| Height | 280 cm (front) / 260 cm (rear) |
| Roof | Mono-pitch |
| Cladding colour | RAL 7016 — anthracite |
| Roof colour | RAL 9006 / RAL 7016 |
| Walls | 100 mm polystyrene sandwich panel |
| Floor | 100 mm sandwich panel + 22 mm OSB + 15 mm rubber sports flooring |
| Roof | 150 mm roof sandwich panel |
Glazing
| Element | Specification |
|---|---|
| Sliding doors | 200 × 210 cm |
| Fixed windows | 140 × 210 cm — 2 units |
| Tilt-and-turn window | 140 × 210 cm — 1 unit |
| Metalwork | Complete set in RAL 7016 |
Finishing — the detail that makes the difference
This is a project where aesthetics were as important as function. A few finishing details set this GymBox apart:
Timber slat decorative panels on two side walls — not painted sheet metal, not wallpaper. Slatted timber adds texture and the warmth of wood against the dark cladding. The effect reads both from outside (through the glazing) and inside.
Mirrored training wall 2.2 × 4.5 m — a full mirrored side wall along the training zone. Visually doubles the space and lets you check technique.
HEX LED lighting — the signature hexagonal panel ceiling, a design feature in its own right. Not “a light on the ceiling” — part of the architecture, visible through the windows from the garden.
Equipment
Recreation zone:
- 43” TV
- Samsung soundbar
- Tedee smart lock — keyless access, entry log, smartphone control
Training and functional zone:
- Wall bars
- Rubber puzzle flooring ~40 m² (full coverage)
Building services:
- KaiSai (Gree) 3.5 kW air conditioning — cooling and heating, Wi-Fi control
- Electrical installation for HEX lighting, TV, audio, AC
- 2 external lighting points
What it looks like in the evening
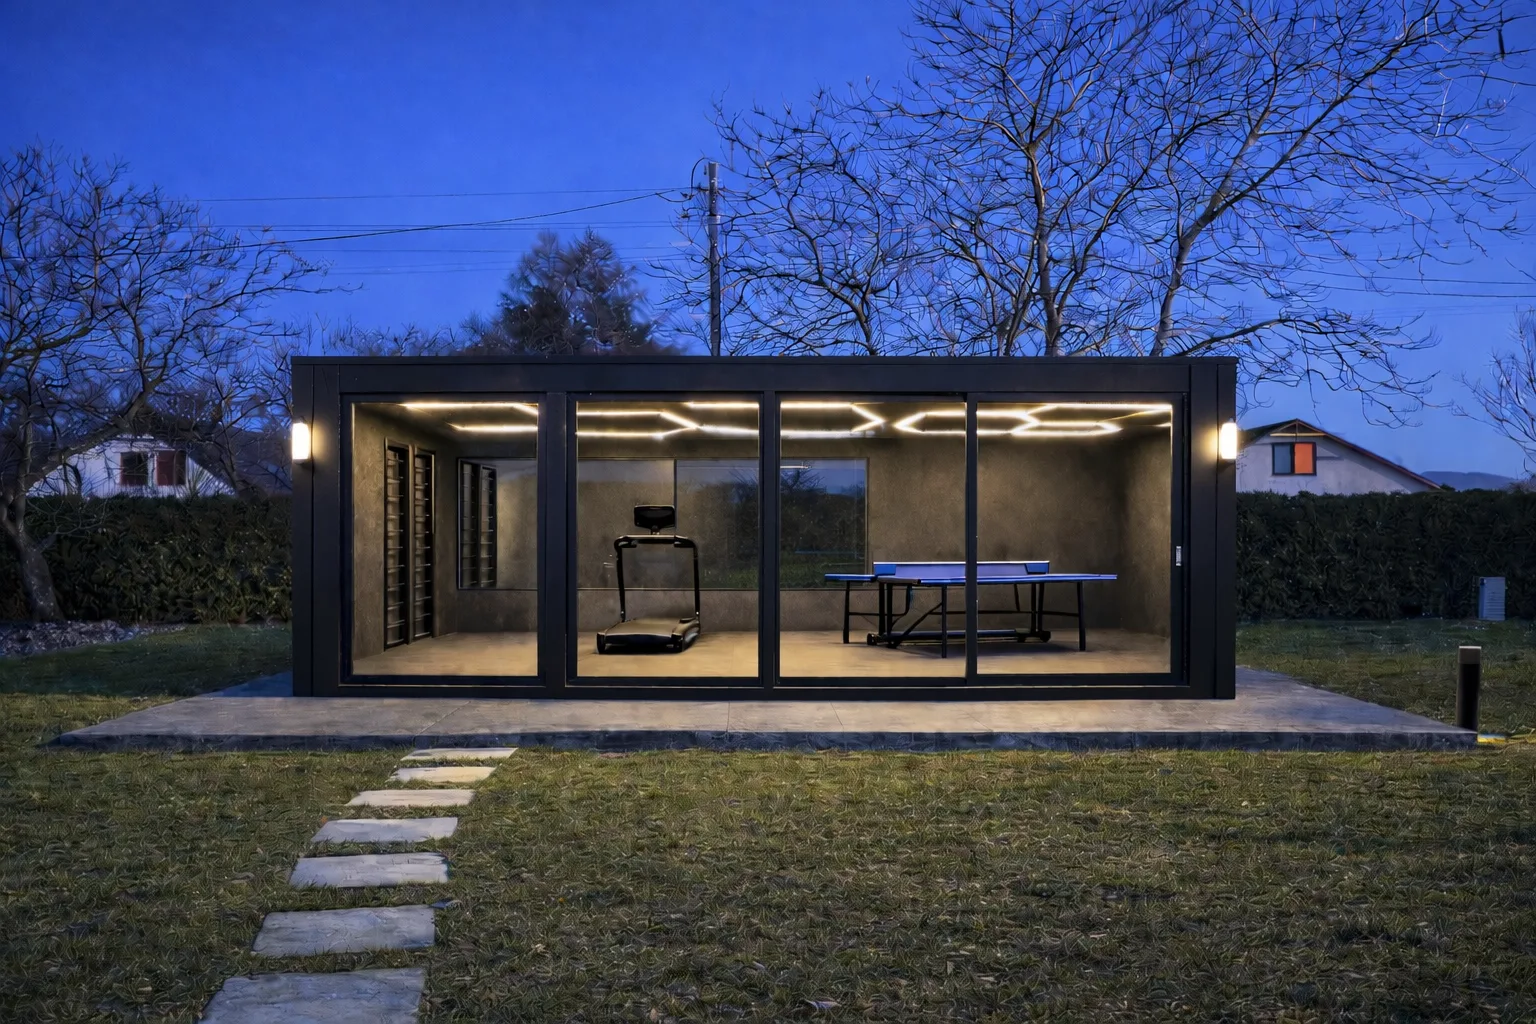
The evening visualisation shows what daytime photos don’t: with the sliding doors open and the HEX lighting on, the module becomes the most interesting point in the garden. Dark RAL 7016 cladding, warm spill light from inside, the table tennis table and training equipment visible through the glazed front.
This is one of those buildings you actively want to walk out to — whether for a session or for an evening game with the family.
Delivery
Lead time: 12 weeks from the deposit Install: April 2026
Scope: design, GymBox production, full equipment to specification, electrical installation, AC, transport and on-site install. Ready-to-use facility — no logistics or coordination effort for the client.