
About the project
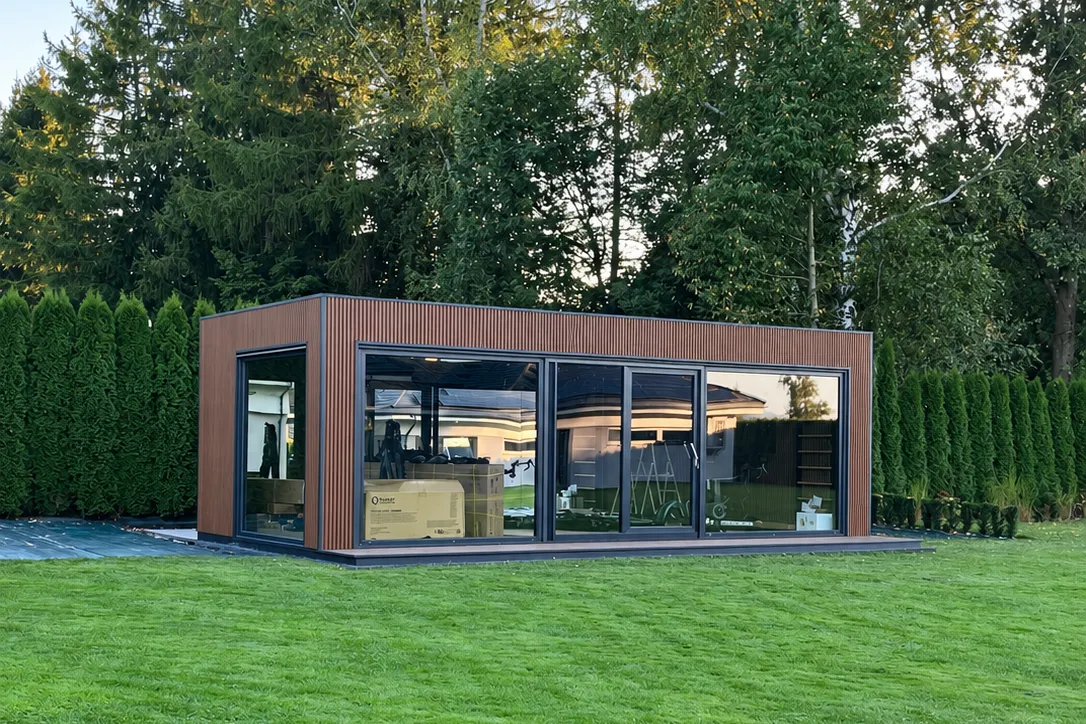
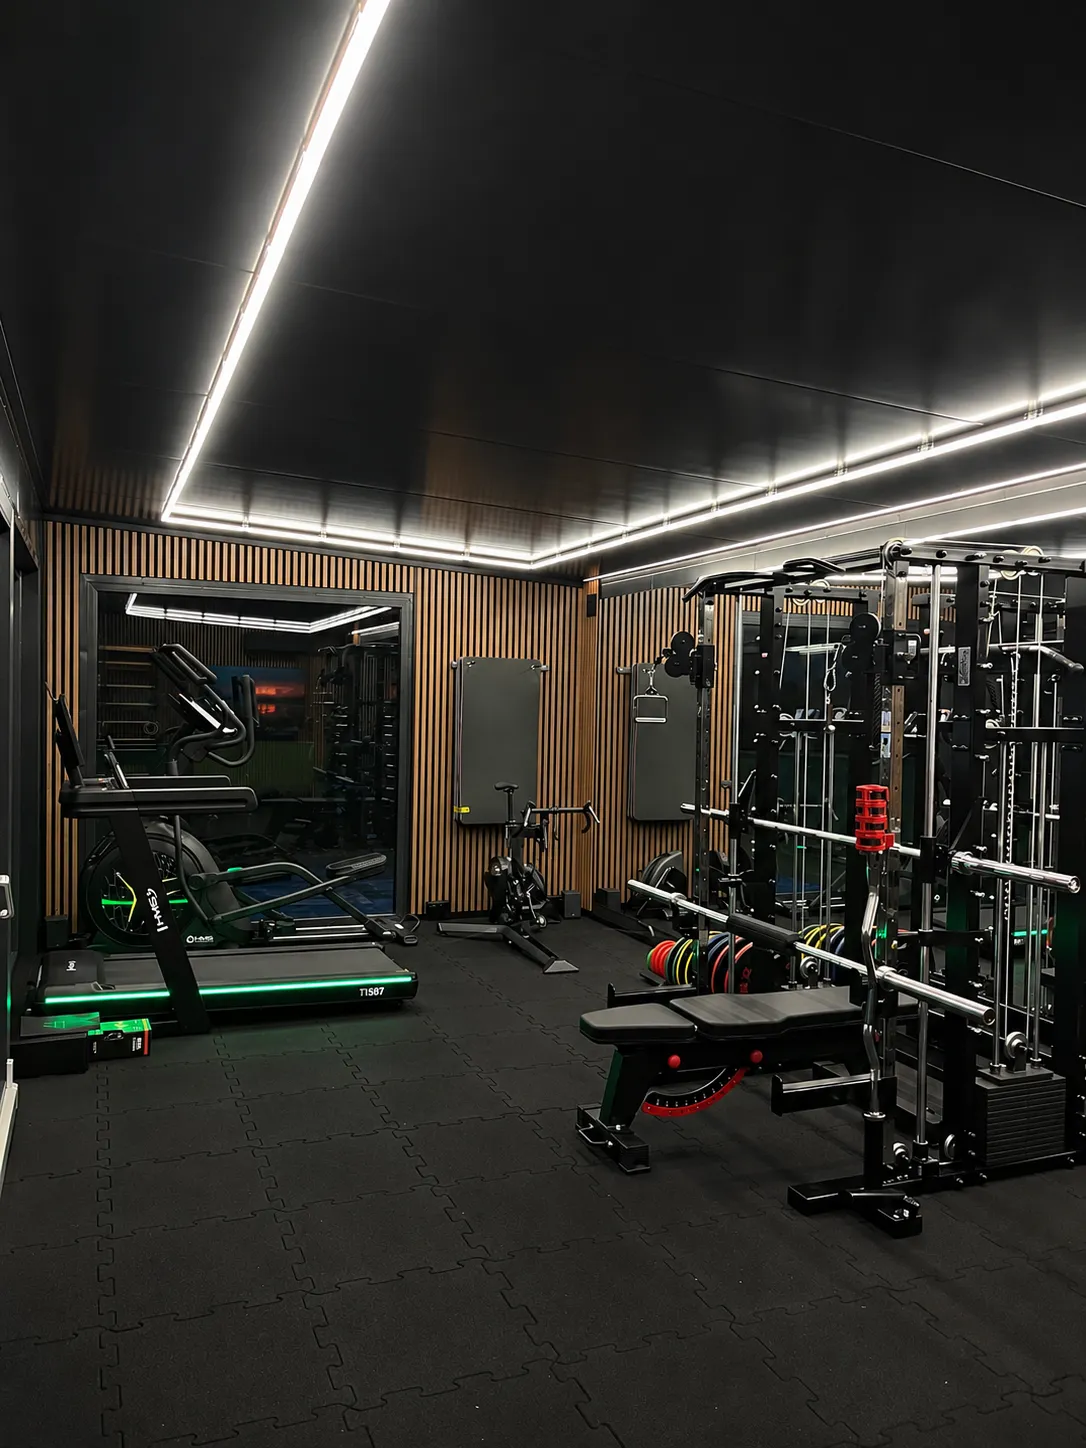
The GymBox in Krosno, Poland, is a modular gym measuring 8.5 × 4 m, with a floor area of about 34 m², which we designed, built and fitted out end to end. The interior height ranges from 260 to 280 cm (the roof is mono-pitch), which left room for a spacious area for strength, cardio and functional training. A terrace measuring 8.5 × 1 m runs along the whole front.
Structure and finish
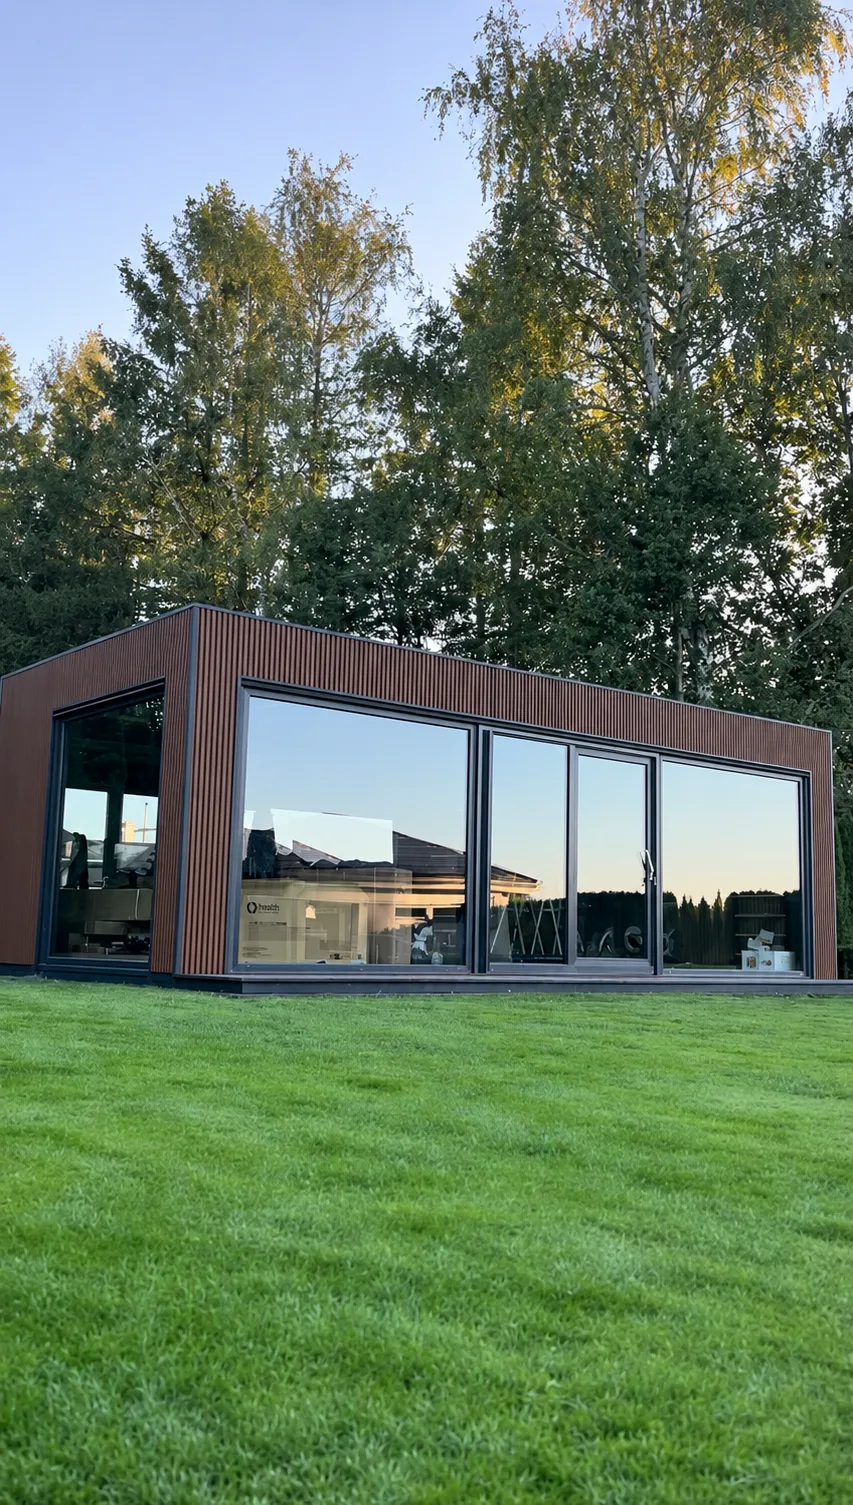
➜ 200 mm walls made of insulated sandwich panels, in anthracite RAL 7016 outside and inside
➜ Mono-pitch roof made of 150 mm sandwich panel, with flashings in the same colour
➜ Floor: insulated sandwich panel, 22 mm OSB board and 15 mm rubber training flooring
➜ Wood-effect slats on the front and sides of the building, and decorative slats on two walls inside
➜ PVC-framed glazing: a 250 × 230 cm sliding entrance door, two 250 × 230 cm fixed glazed panels and one 210 × 230 cm panel, plus insect screens on the windows and the entrance
➜ 8.5 × 1 m terrace in front of the entrance, along the whole front
Strength zone
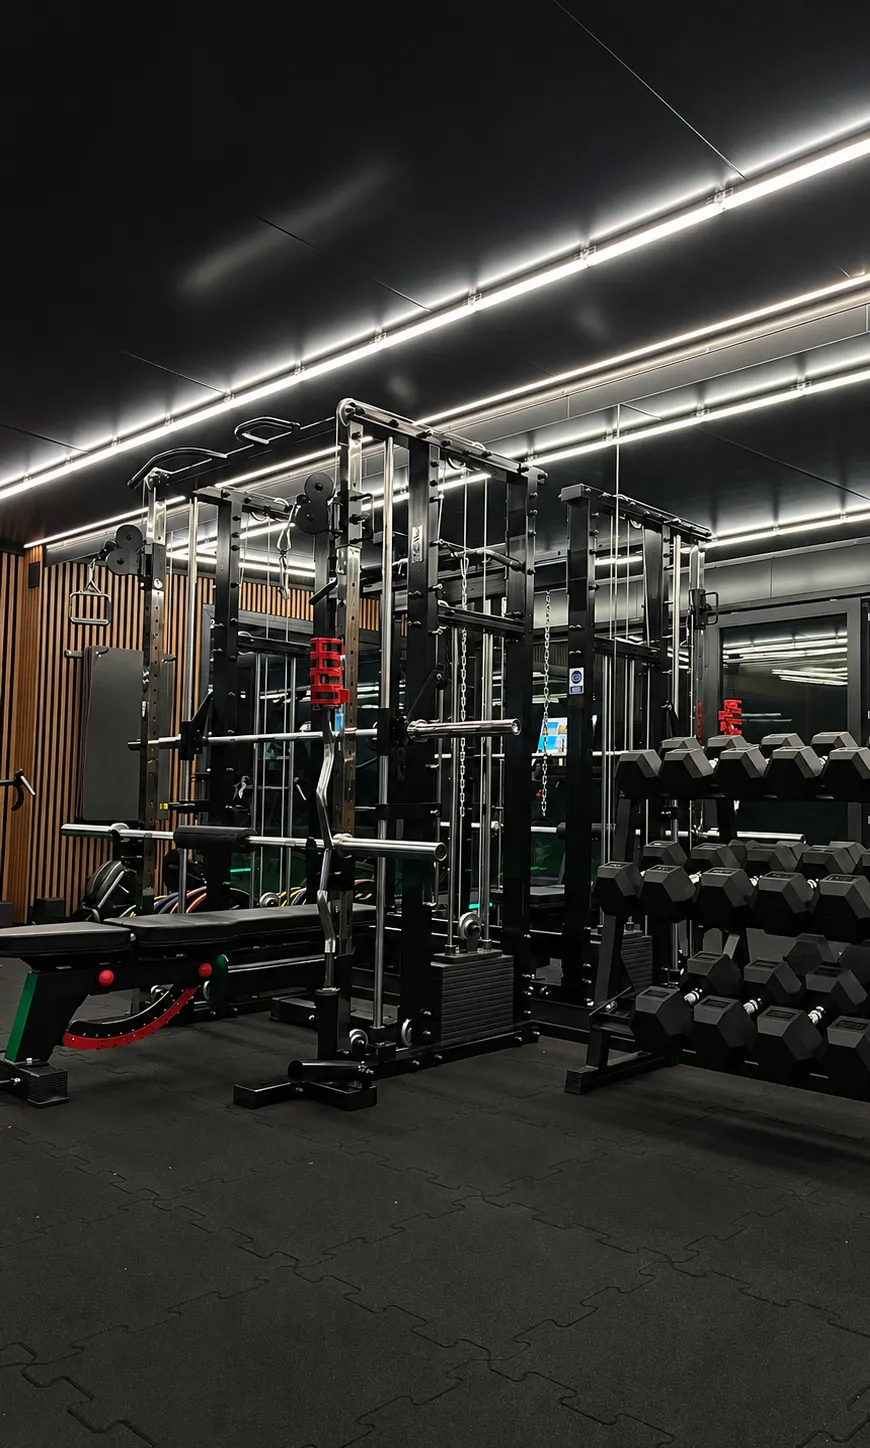
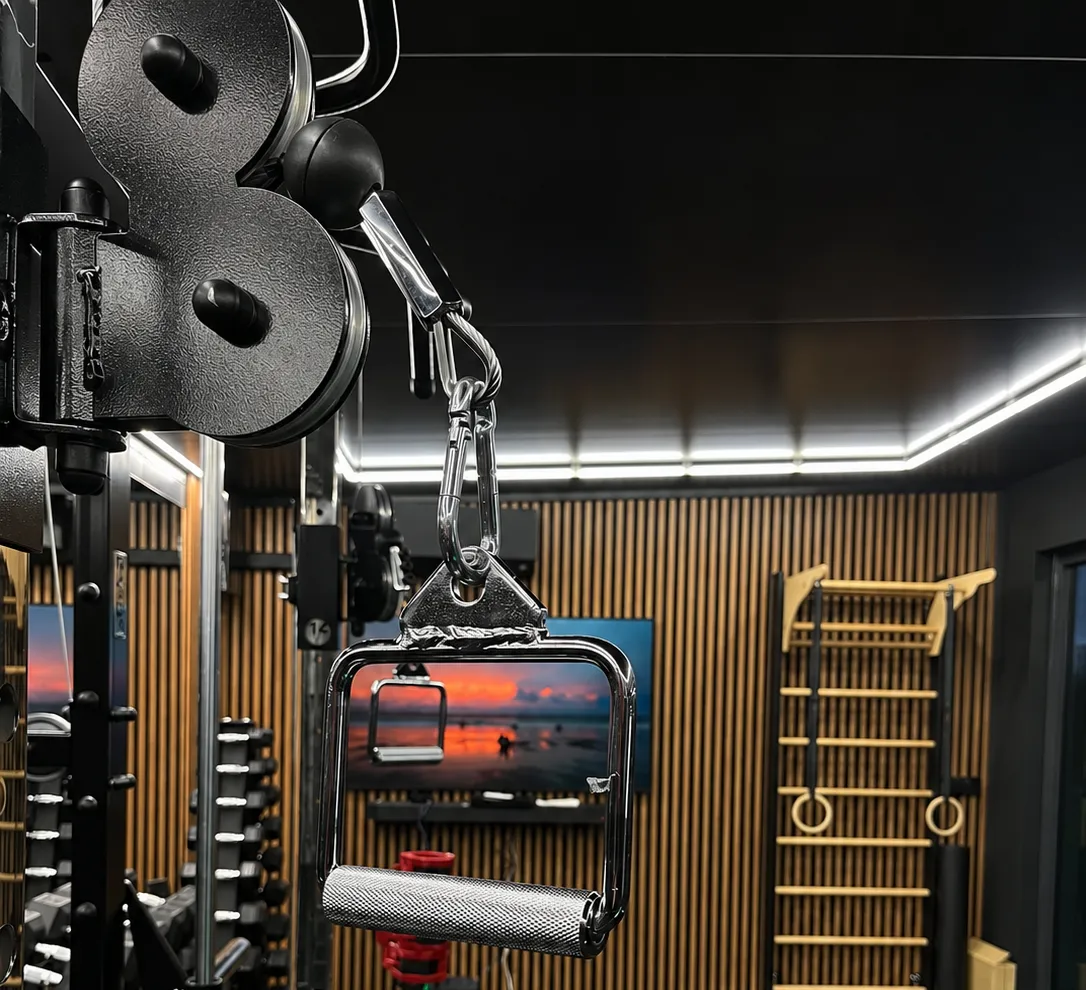
The heart of the gym is a multi-gym with two independent 70 kg stacks, a training station and a landmine attachment. Next to it are dumbbells up to 30 kg (hex dumbbells from 1 to 10 kg, heavier ones in 2.5 kg steps) on two racks, 157.5 kg of weight plates, two Olympic bars with collars, an adjustable Thorn Fit bench and a mobile plate trolley. Cable attachments: a long and a short bar, a rope and two single handles.
Cardio and functional training
The cardio zone consists of an HMS BE5877 electric treadmill and an HMS Premium H5815 Semi Commercial magnetic-air cross trainer. For functional work there are wall bars with a pull-up bar, a plyo box, four training mats with a hanger and a gym ball.
Comfort, light and media
➜ Daikin 3.5 kW air conditioning — it cools, heats and can be controlled from your phone
➜ Training mirrors 7.5 m long in total, with LED lighting above them
➜ Perimeter LED lighting with a dimmer, and outside linear LED and RGB lighting that picks out the building after dark
➜ Samsung The Frame 60” TV and a Samsung soundbar
➜ Electrical installation planned around the equipment layout: 12 sockets, a distribution board with circuit protection and an outdoor connection in a sealed box
What we did
We prepared and refined the design and the interior layout, built the module, coordinated the equipment deliveries, delivered the GymBox and assembled it on the plot, installed the equipment and checked that it was stable. Finally, the client received a user and maintenance guide.
What a similar project costs today
A similar Gym Box 8.5×4 with this equipment, glazing, terrace and finish costs from £67,800 + VAT (£81,400 incl. VAT) today. That is the price of this particular specification — not a fixed price for every GymBox of similar dimensions. Delivery to your site is quoted separately by postcode, within 1 working day. Prices for other dimensions are on the custom-size Gym Box page, and you can price your own version in the online configurator.